Leave a Message

Thank you for your message. I will be in touch with you shortly.

10380 E CHOLLA Street
VIEW PHOTOS
Courtesy of Keller Williams Realty Sonoran Living, Andrew R Bloom Listing Contact: 480-508-0715 
$2,425,000

10380 E CHOLLA Street

5 Beds 4 Baths 4,284 Sq.Ft. 0.87 Acres

Description

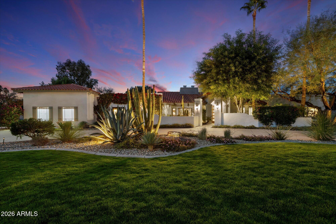
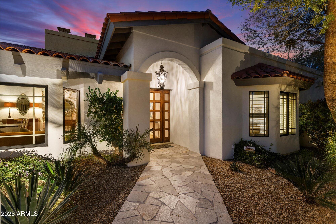
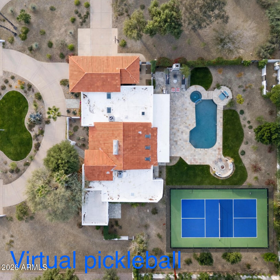
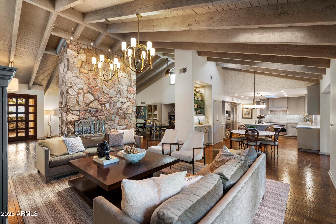
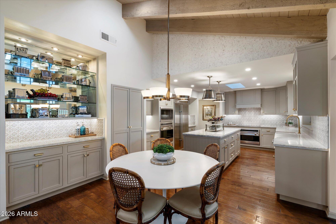
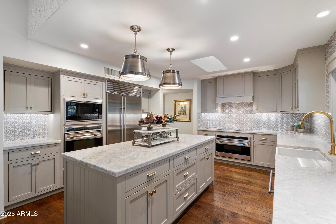
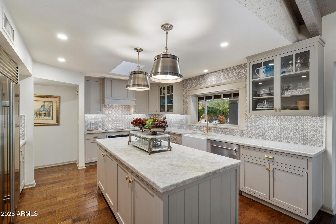
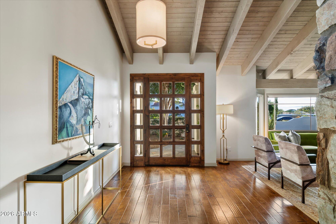
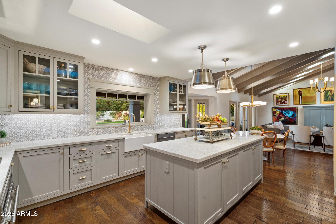
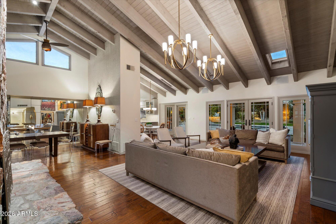
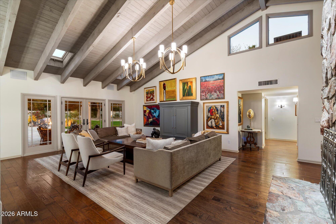
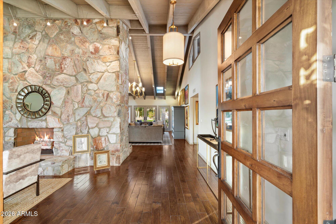
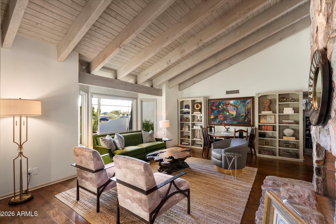
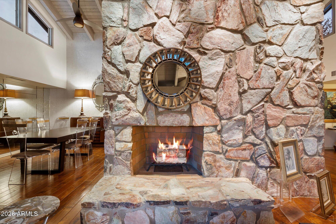
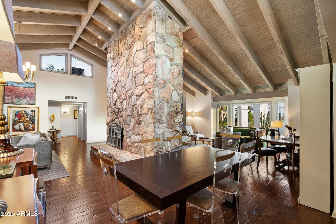
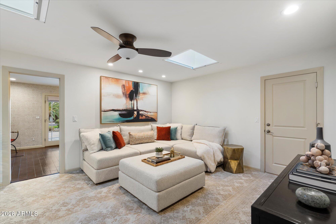
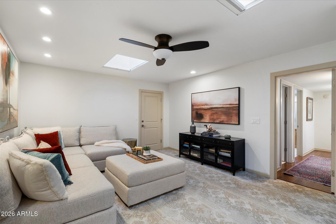
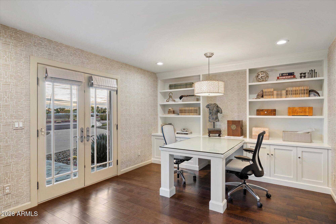
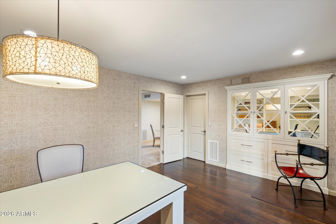
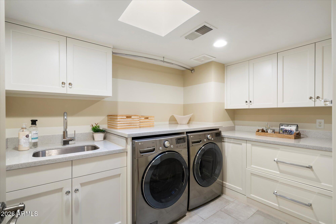
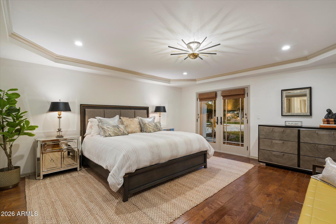
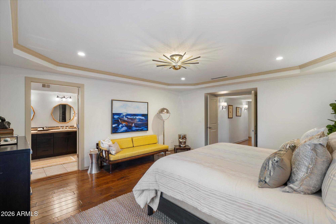
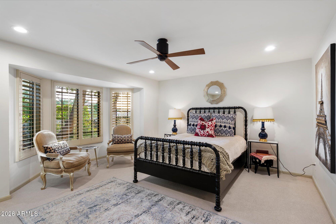
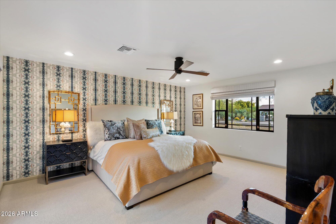
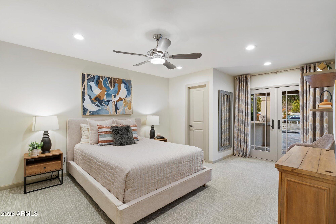
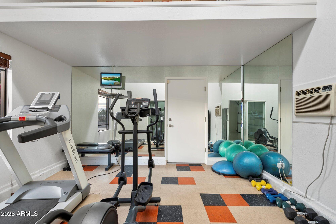
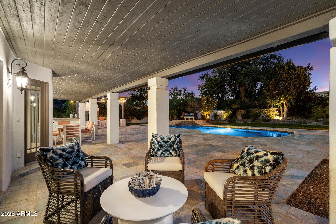
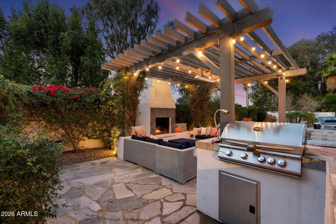
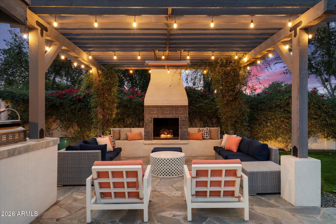
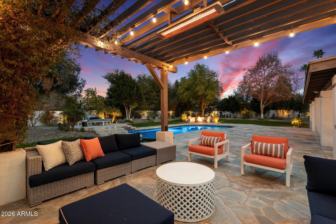
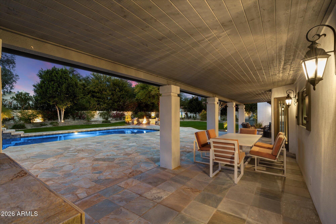
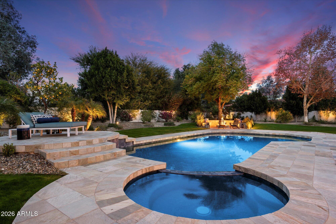
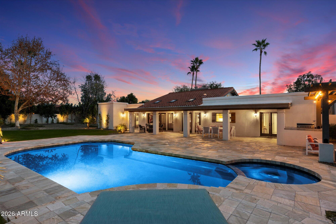
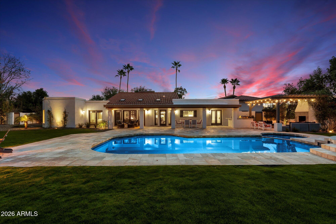
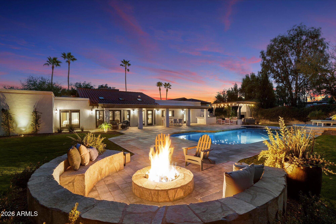
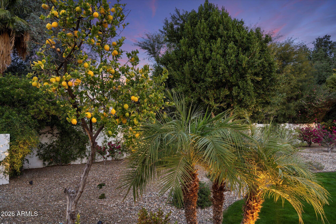
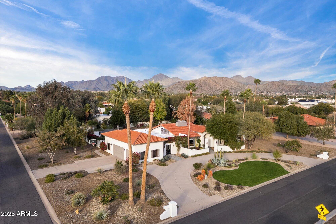
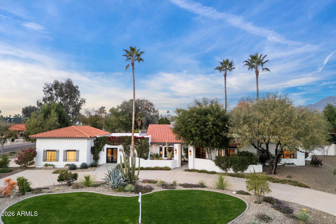
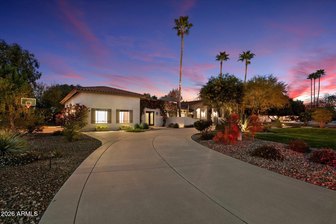
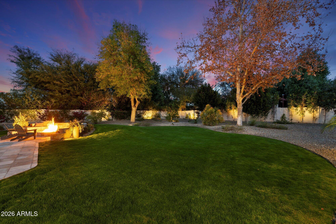
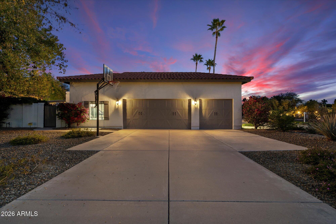
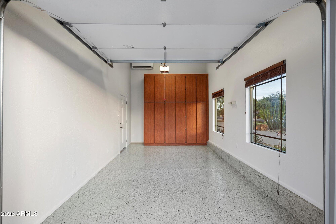
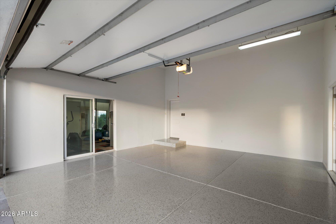
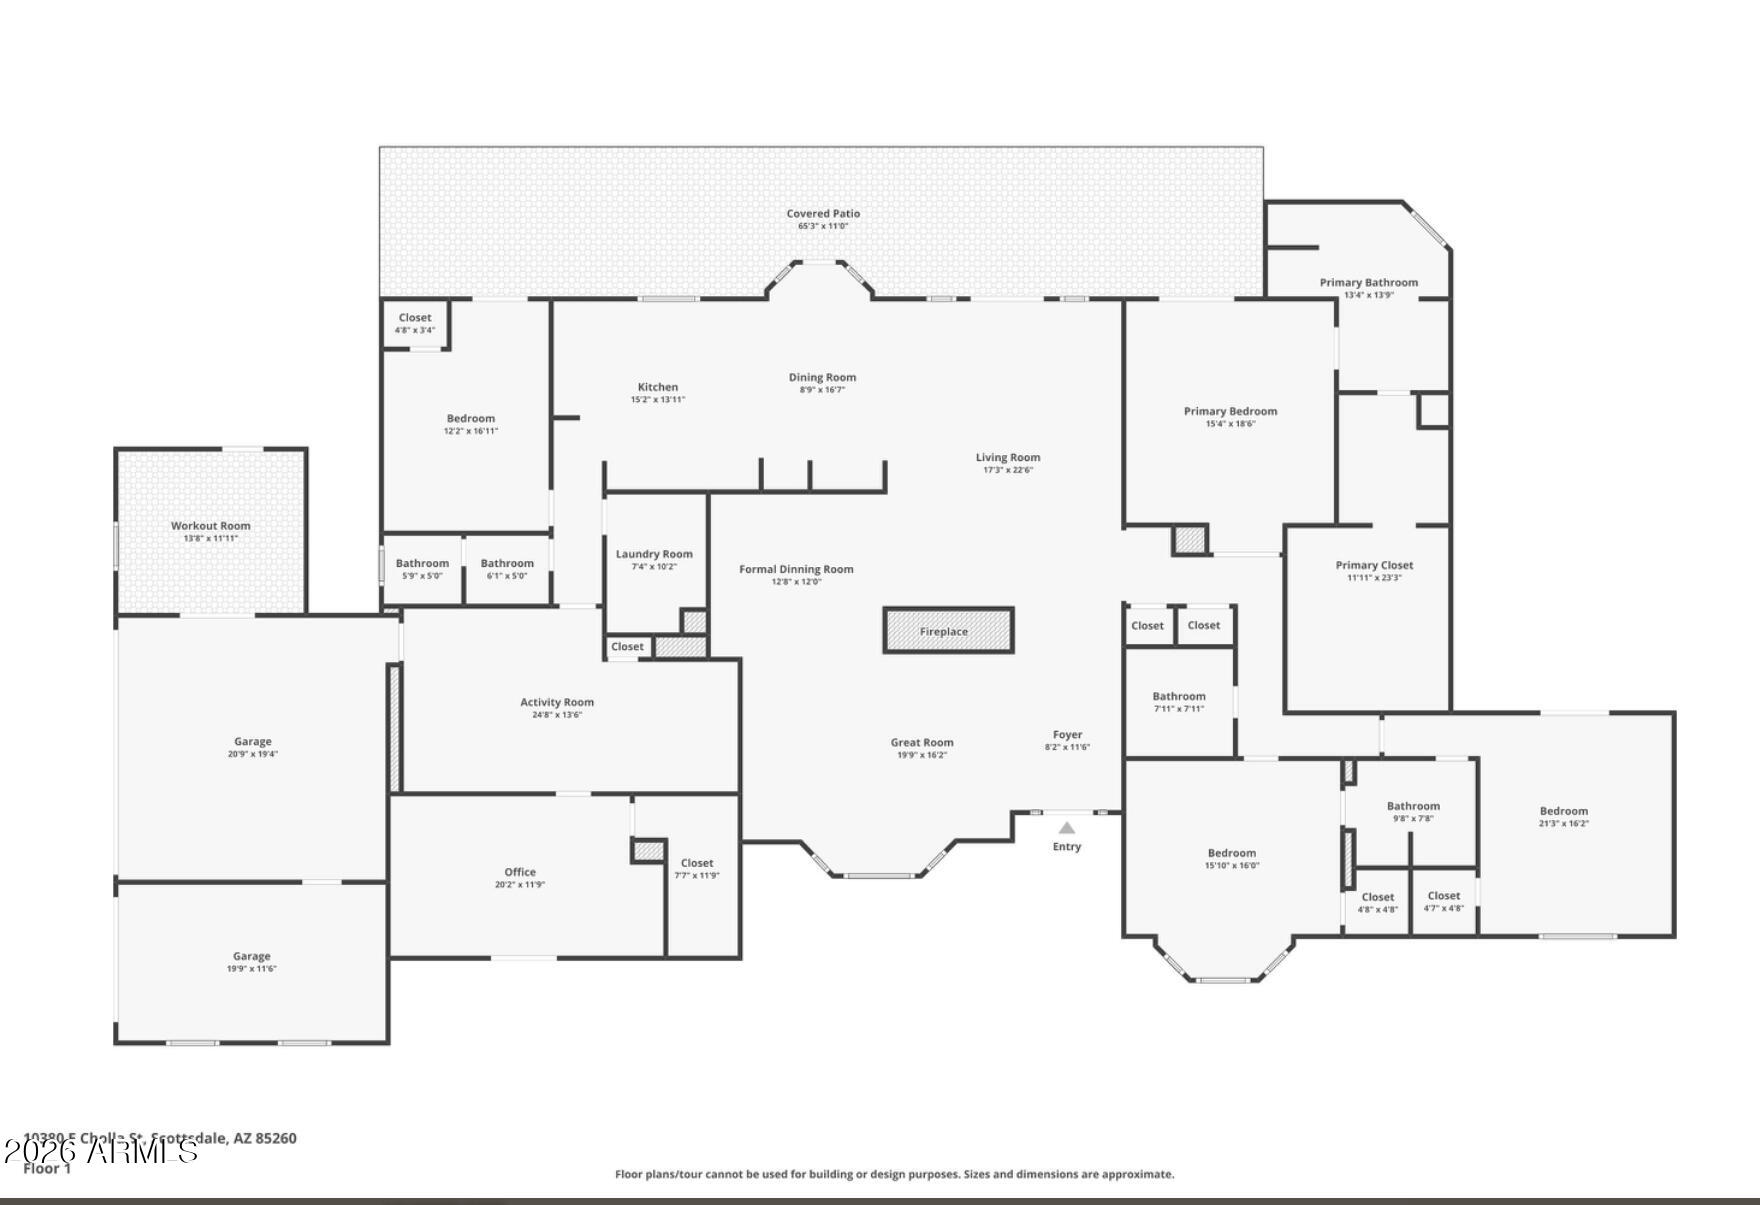
Sophisticated single-level living on nearly one acre in Scottsdale's coveted Cactus Corridor. This impeccably upgraded estate offers 5 bedrooms, private-entry office & exercise room-rich wood flooring flows beneath four skylights bathing every room in natural light. Smooth walls & Anderson windows capture mountain views. Remodeled chef's kitchen anchors the thoughtful floor plan. Resort-style grounds deliver year-round entertaining-heated pool & spa, custom ramada with fireplace & heater, built-in BBQ & fire pit surrounded by 21 professionally maintained mature trees. Two new AC units, 3-car garage with fresh epoxy floors & mini-split, RV gate & no HOA. Moments from Mayo Clinic, award-winning Scottsdale Unified & BASIS Charter schools. Cactus Corridor living at its finest. N/S Exposure

Share Property

Location

10380 E CHOLLA Street, Scottsdale, AZ 85260

Status

Sold

Date Sold

January 30, 2026

Property Amenities

Interior
Laundry room Inside, Engy Star (See Rmks)
Fireplace Fire Pit, Two Way Fireplace, Family Room, Living Room
Appliances Water Softener Owned, Reverse Osmosis, Refrigerator, Built-in Microwave, Dishwasher, Electric Cooktop
Flooring Carpet, Wood
Total Bedrooms: 5
Half Bathrooms: 1
Full Bathrooms: 3
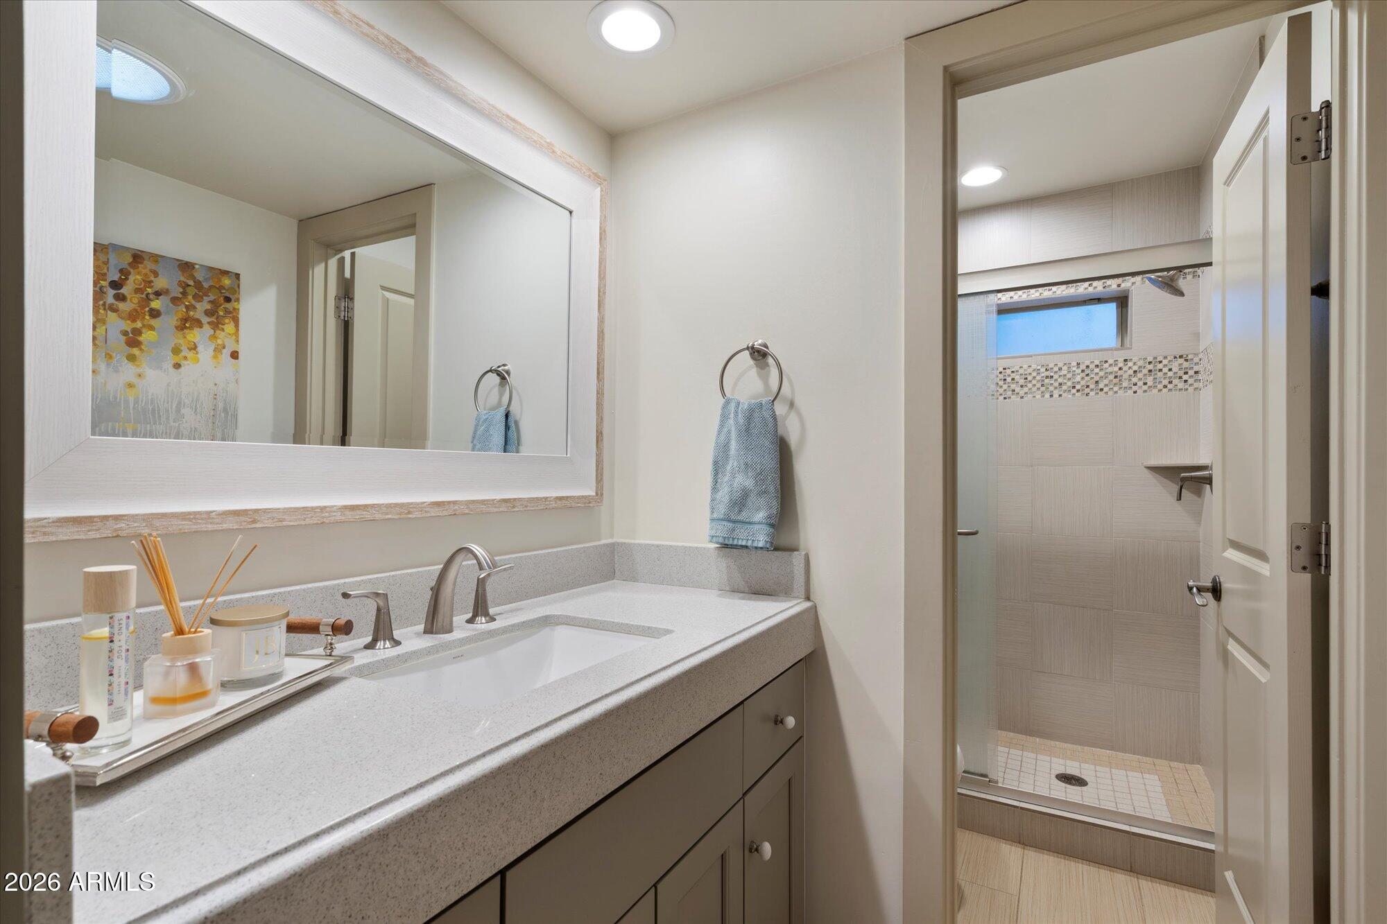
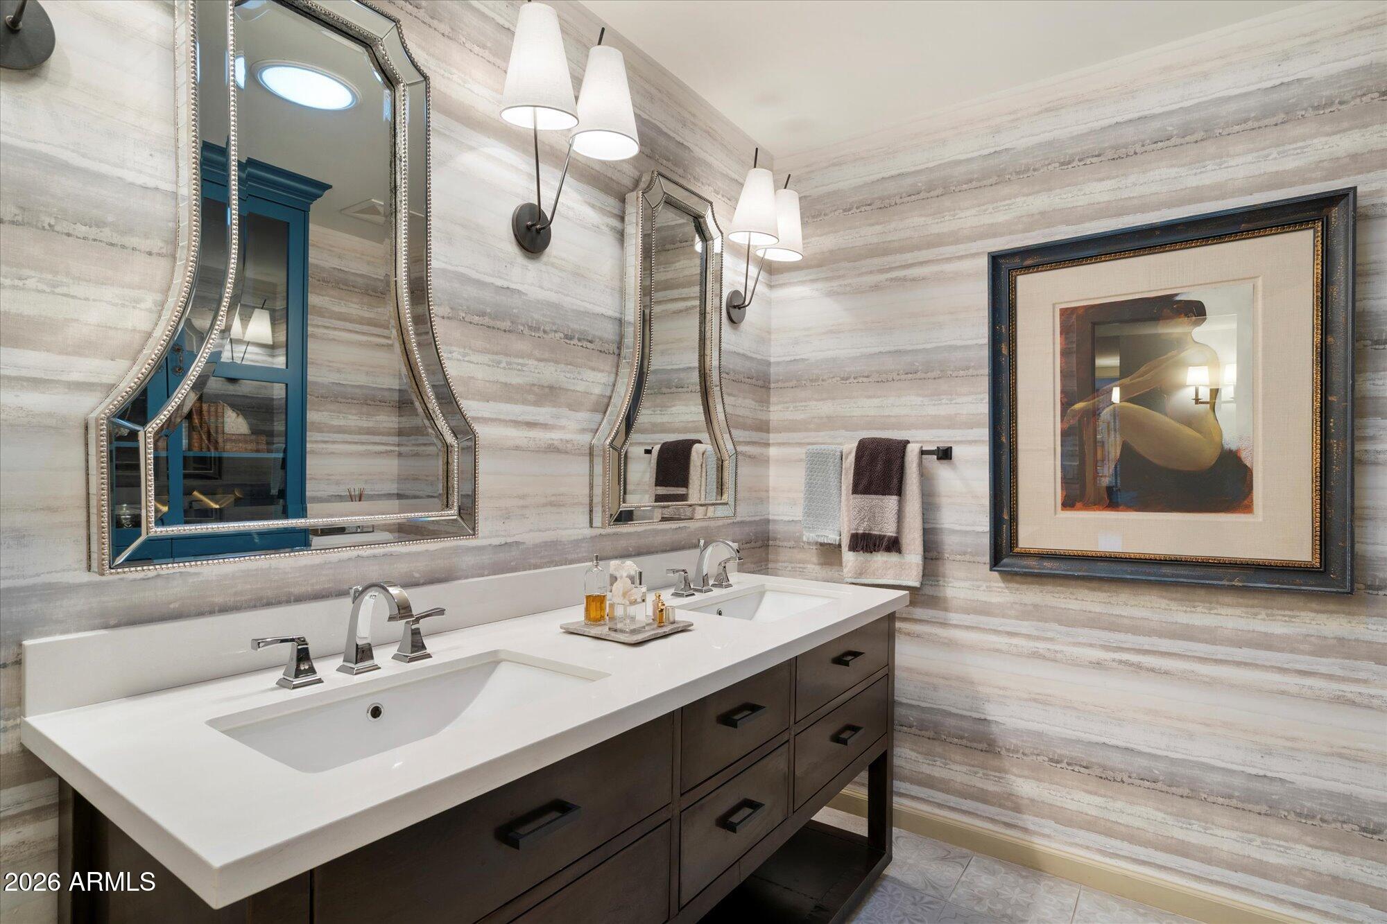
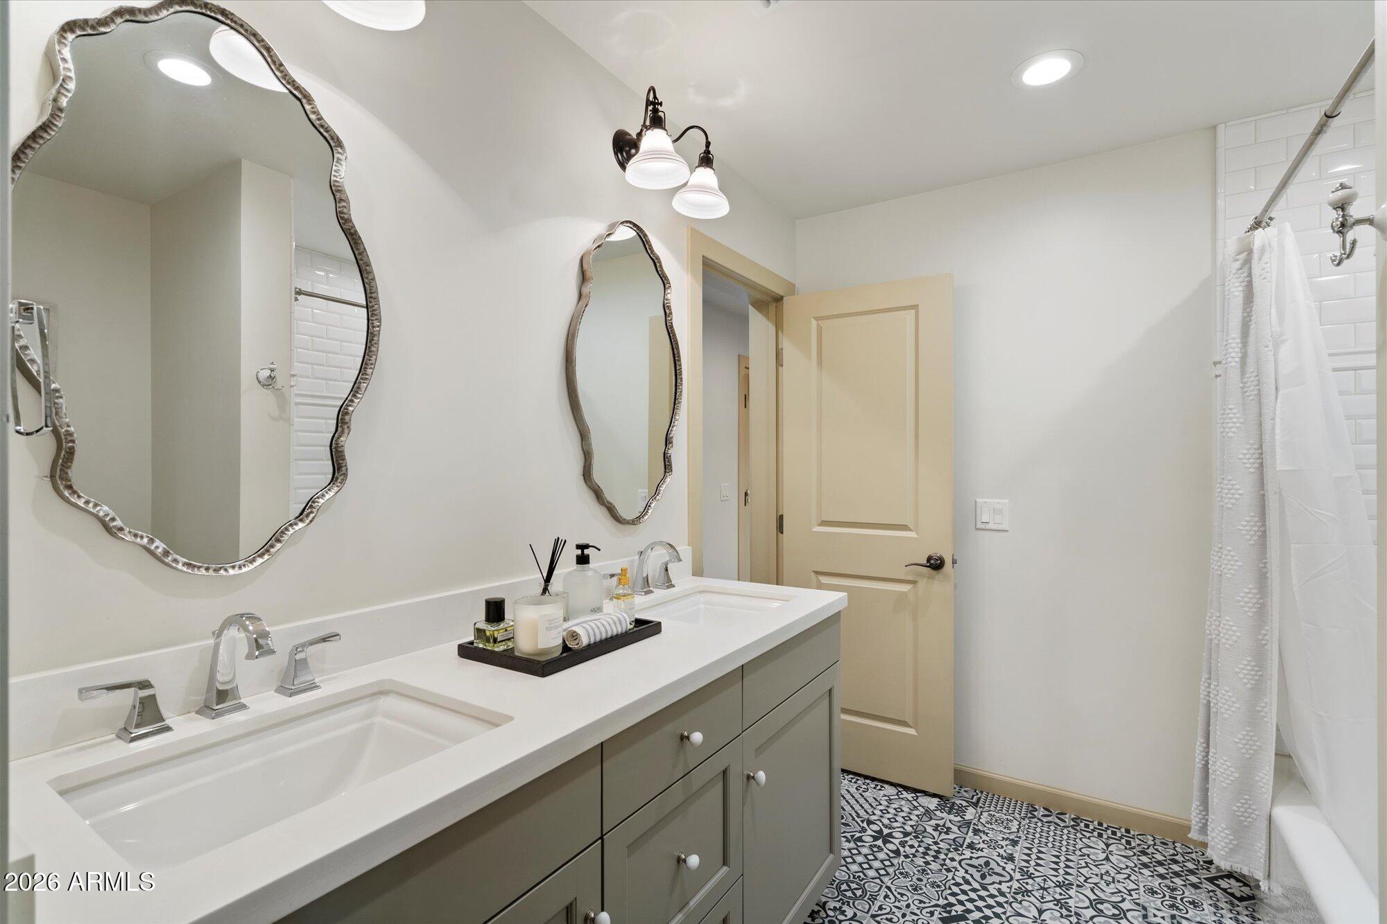
Other Interior Features Quartz Countertops, Double Vanity, No Interior Steps, Vaulted Ceiling(s), Kitchen Island, Pantry, Full Bth Master Bdrm, Separate Shwr Tub, Tub with Jets
Area & Lot
Lot Area 0.87 Acres
Living area 4,284 Sq.Ft.
MLS® ID 6965469
Year Built 1981
School District Scottsdale Unified District
High School Desert Mountain High School
Middle School Desert Canyon Middle School
Elementary School Desert Canyon Elementary
View Description Mountain(s)
Architecture Styles Mid-Century Modern, Santa Barbara/Tuscan
Type Residential
Status Sold
Exterior
Stories 1
Pool Variable Speed Pump, Outdoor
Air conditioning Central Air, Ceiling Fan(s)
Heat type Electric
Disability Features Zero-Grade Entry
Water Source City Water
Garage Space 3.0
Sewer Sewer in Cnctd, Public Sewer
Other Exterior Features Playground, Sport Court(s), Built-in Barbecue
Parking RV Gate, Garage Door Opener, Direct Access, Circular Driveway, Side Vehicle Entry, Temp Controlled
Lot Features North/South Exposure, Sprinklers In Rear, Sprinklers In Front, Corner Lot, Gravel/Stone Back, Grass Front, Grass Back
Roof Tile, Foam
Finance
Sales Price $2,425,000
Real Estate Tax $5,169 yearly

Scottsdale

Work With Casey

When the stakes are high, experience matters. Work with Casey Reinke for disciplined guidance, thoughtful strategy, and a business-minded approach to your real estate goals.
