Leave a Message

Thank you for your message. I will be in touch with you shortly.

10231 N 12TH Court 3
VIEW PHOTOS
Courtesy of Keller Williams Realty Sonoran Living, Andrea D Garcia Listing Contact: 602-733-2278 
$315,000

10231 N 12TH Court 3

2 Beds 2 Baths 1,436 Sq.Ft. 719 Sq.Ft.

Description

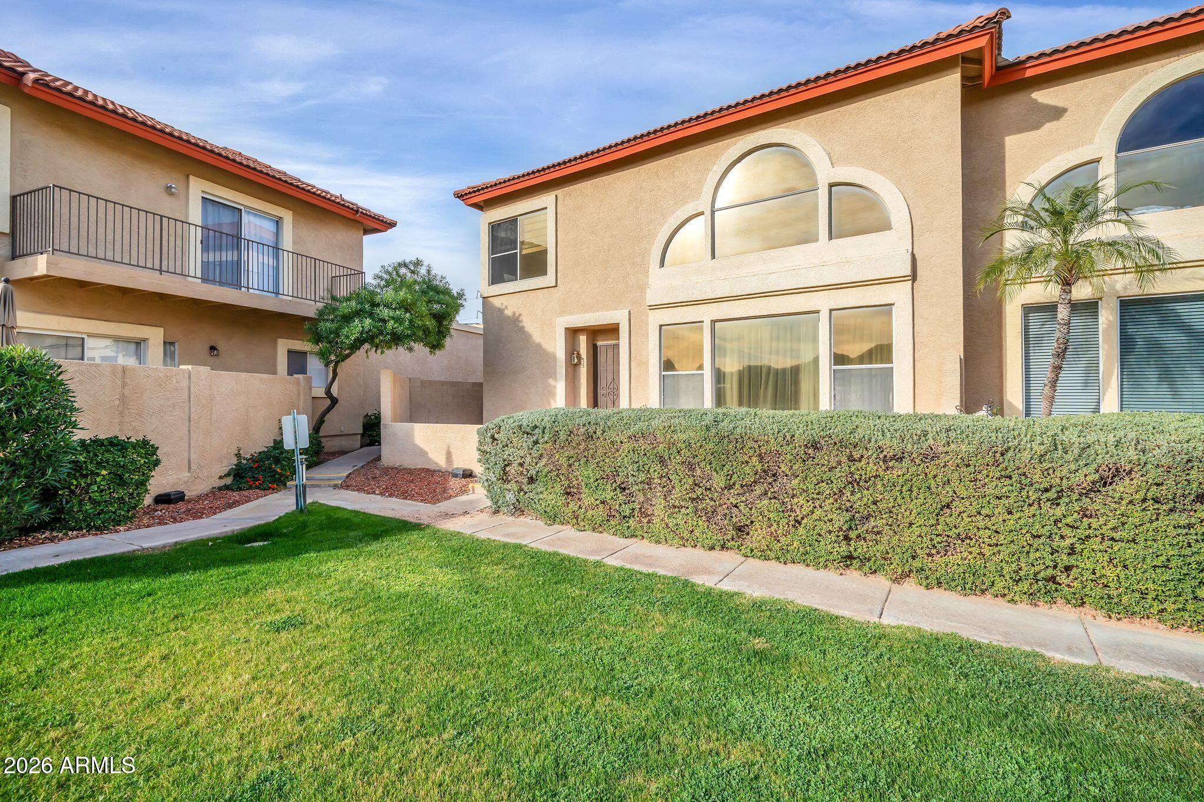
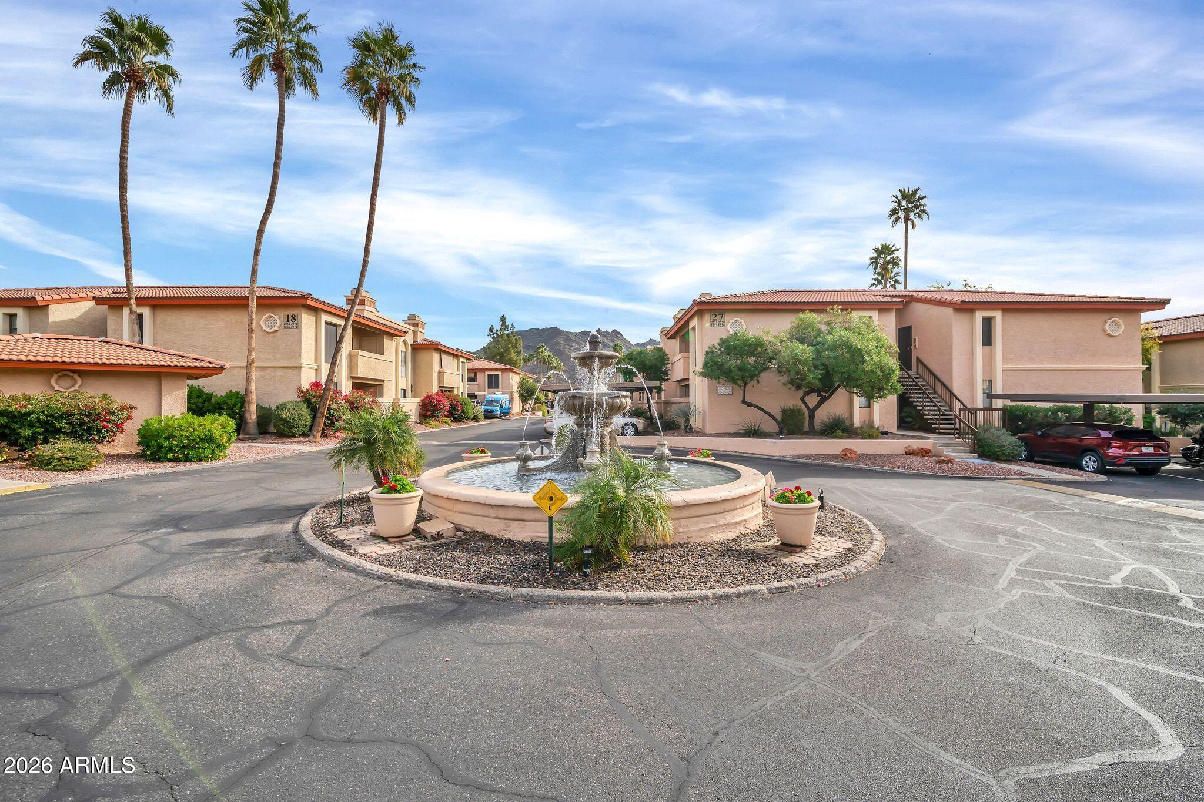
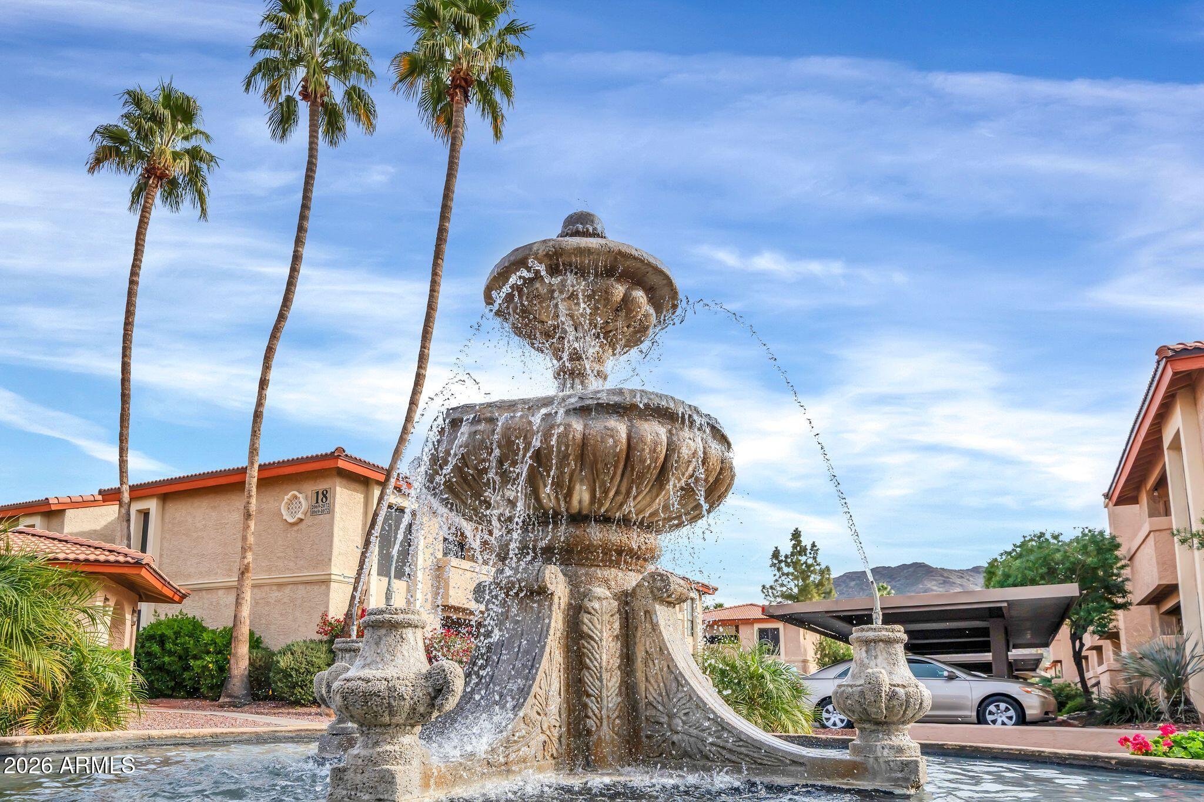
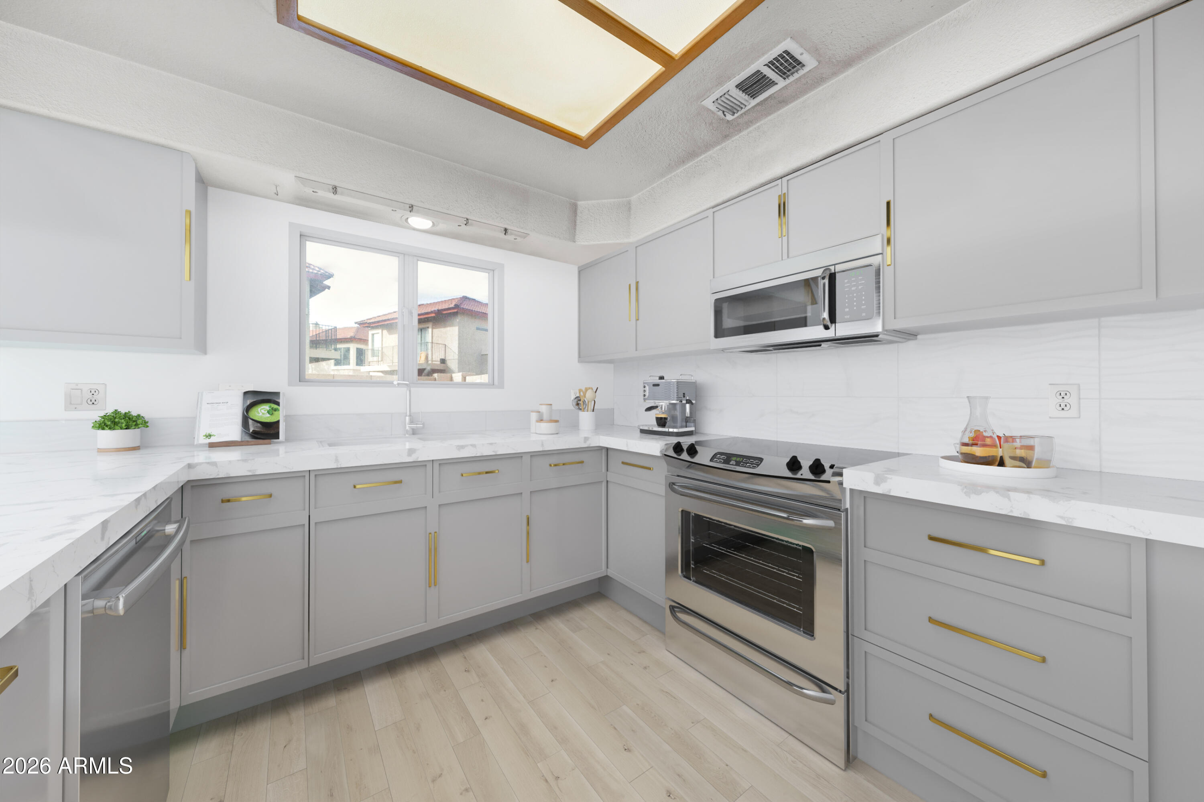
Rare opportunity in North Phoenix. This hard-to-find townhome is ideally located just minutes from premier lifestyle amenities including Piestewa Peak Mountain Preserve, Lookout Mountain Golf Club, and fine dining at Different Pointe of View, with versatile shopping and dining close by.

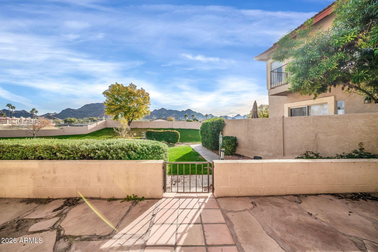
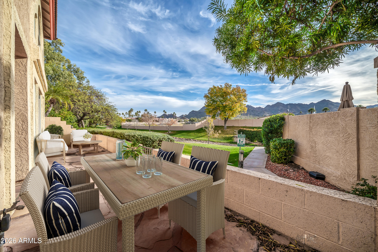
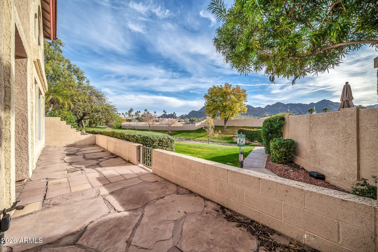
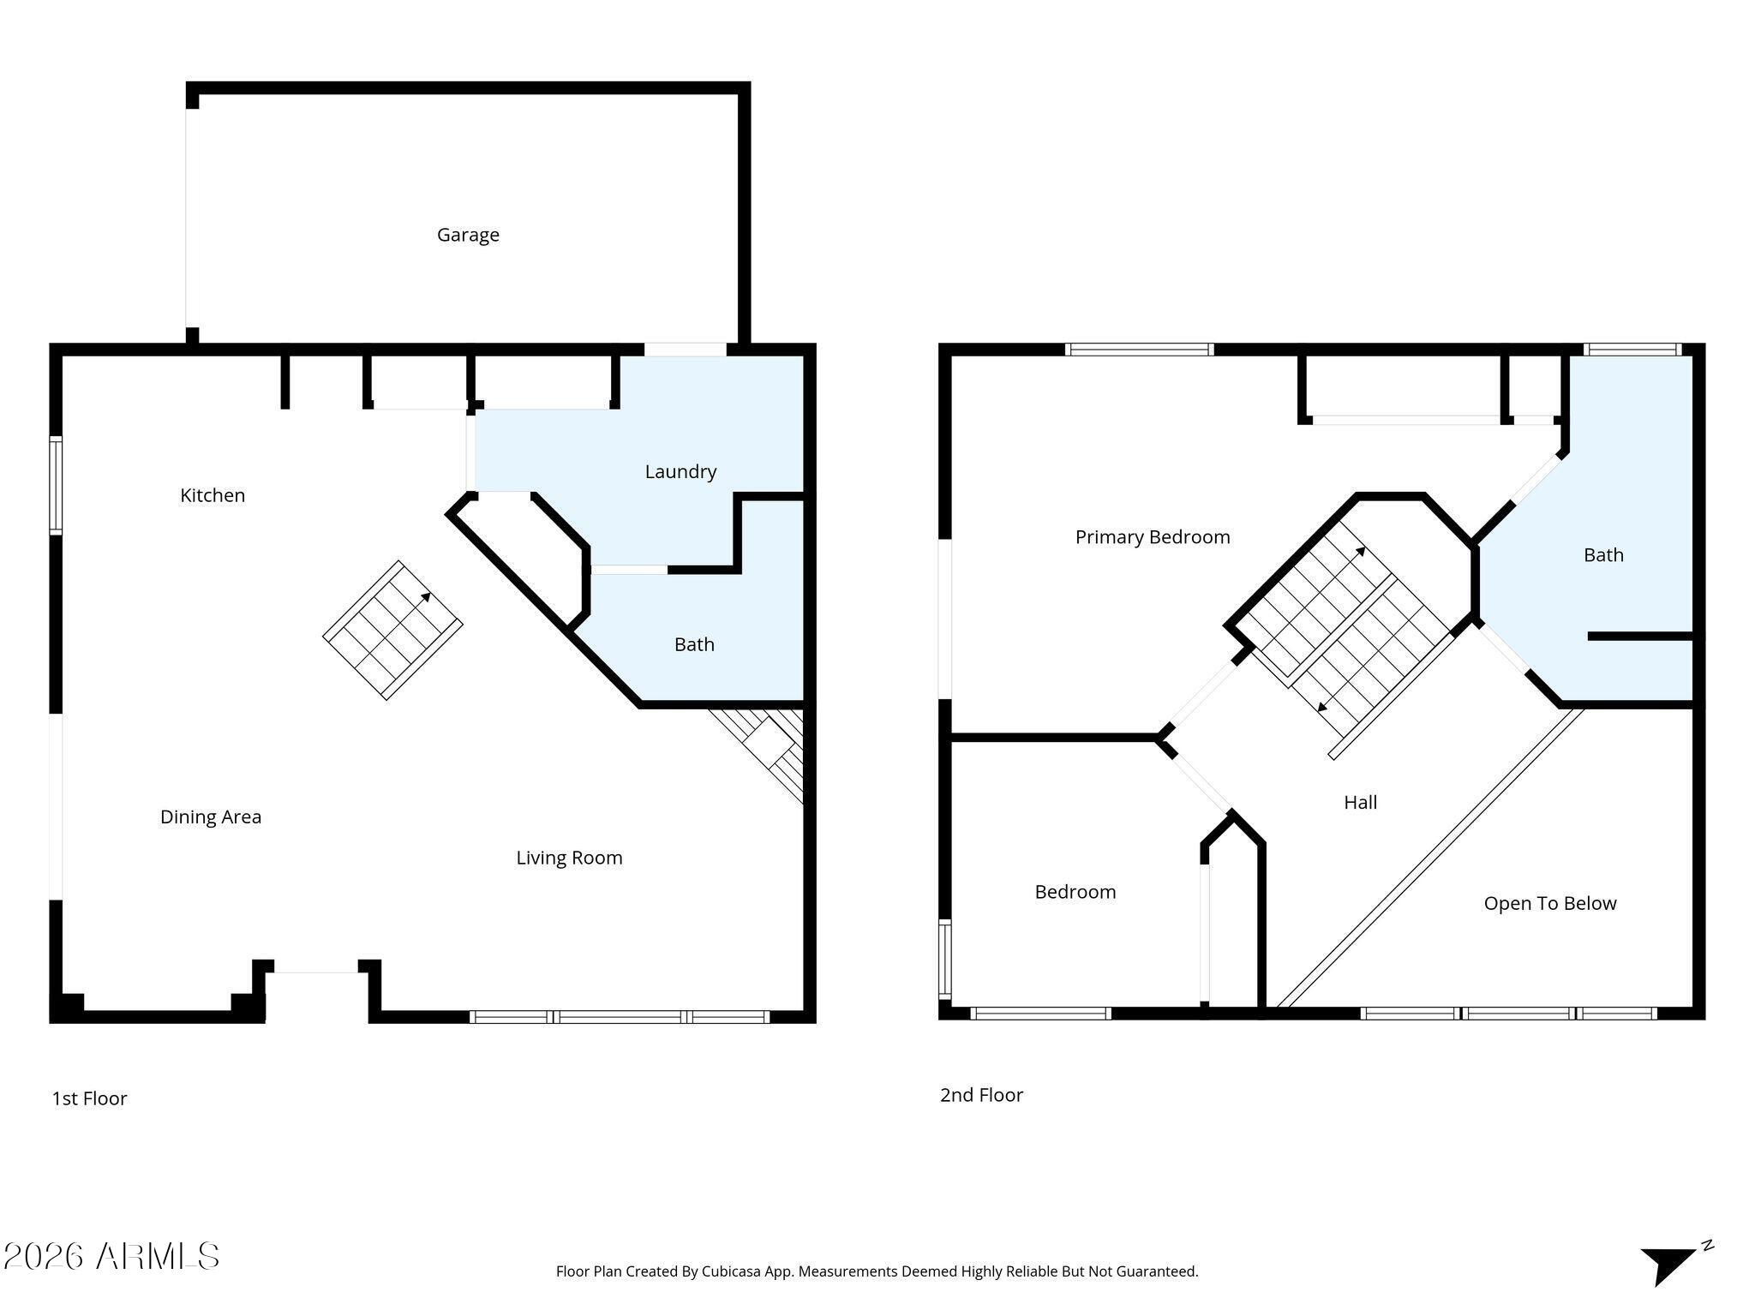
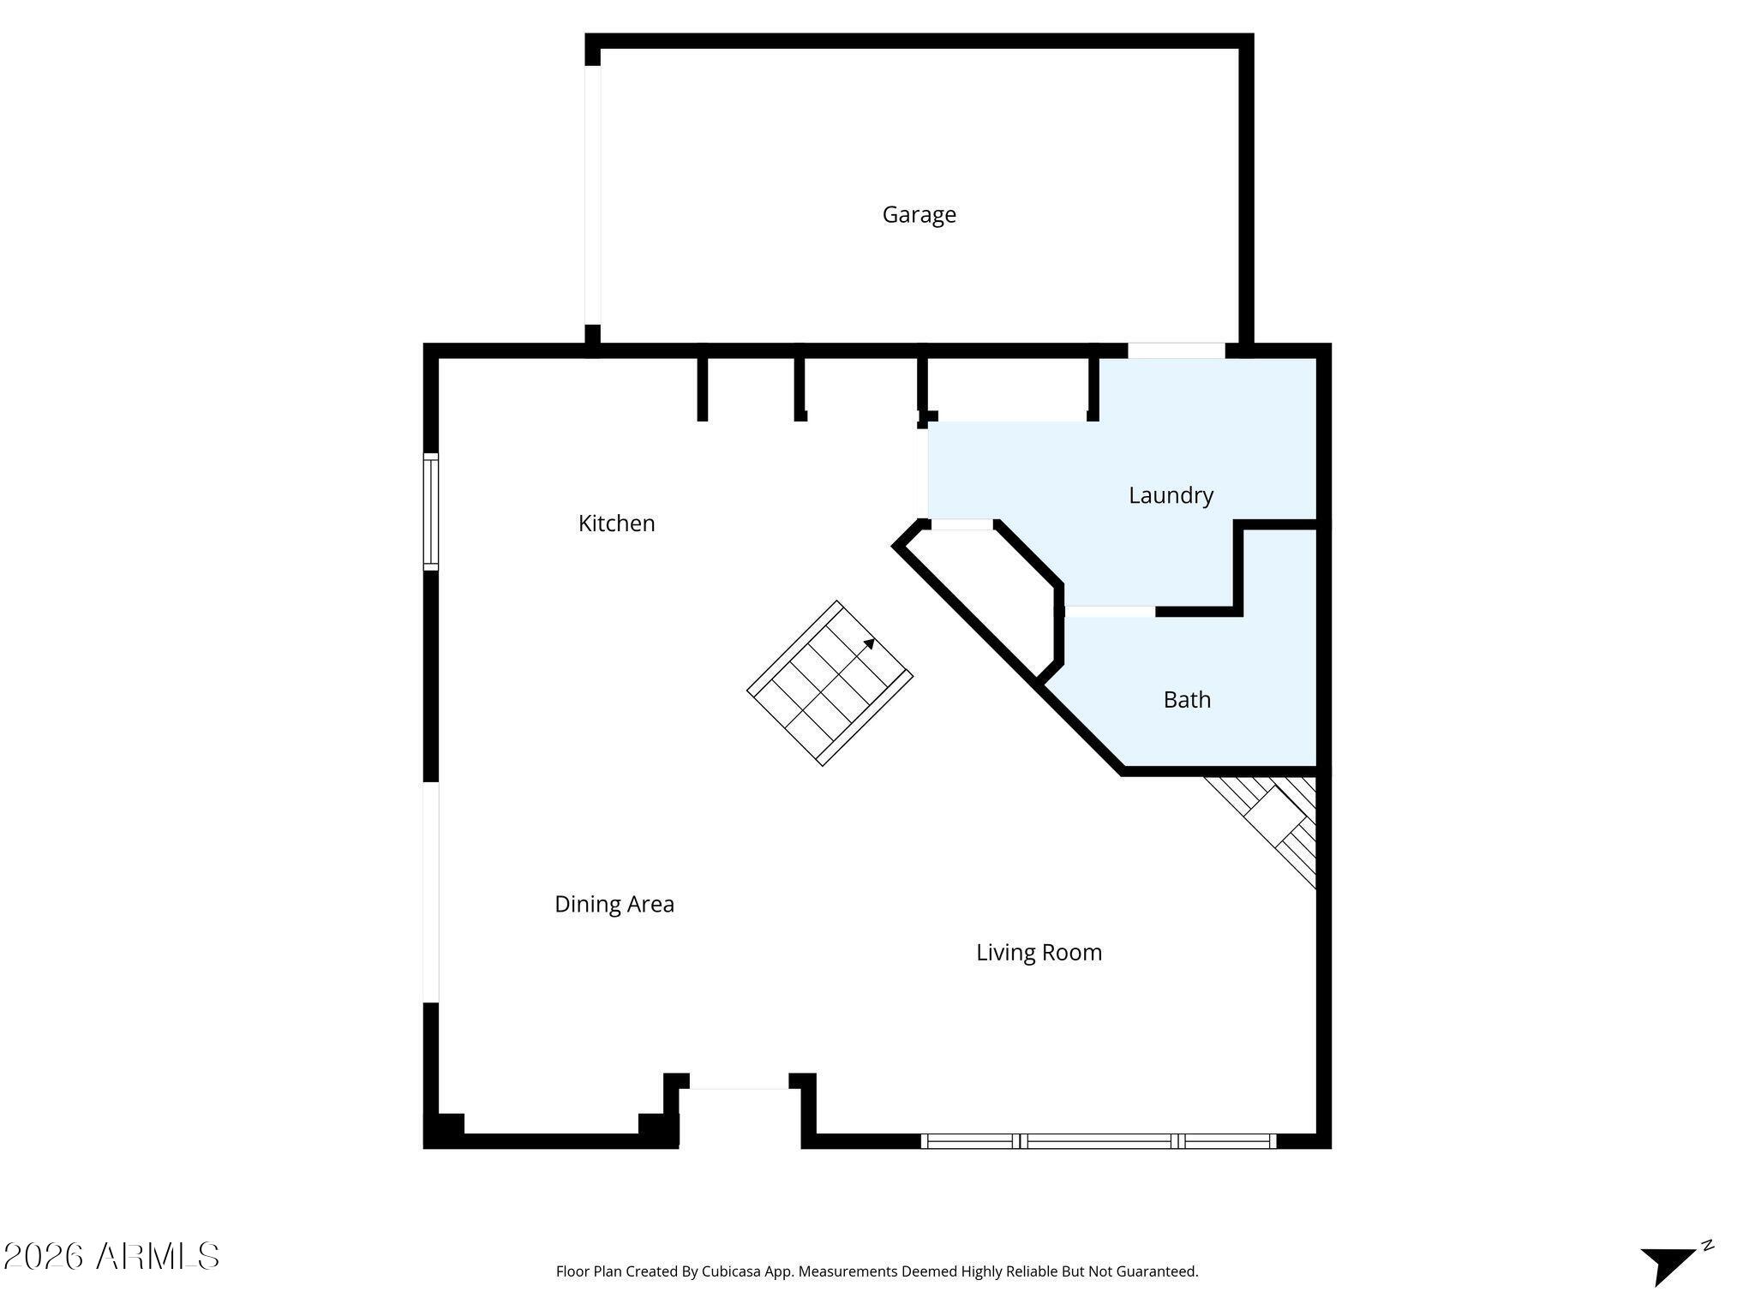
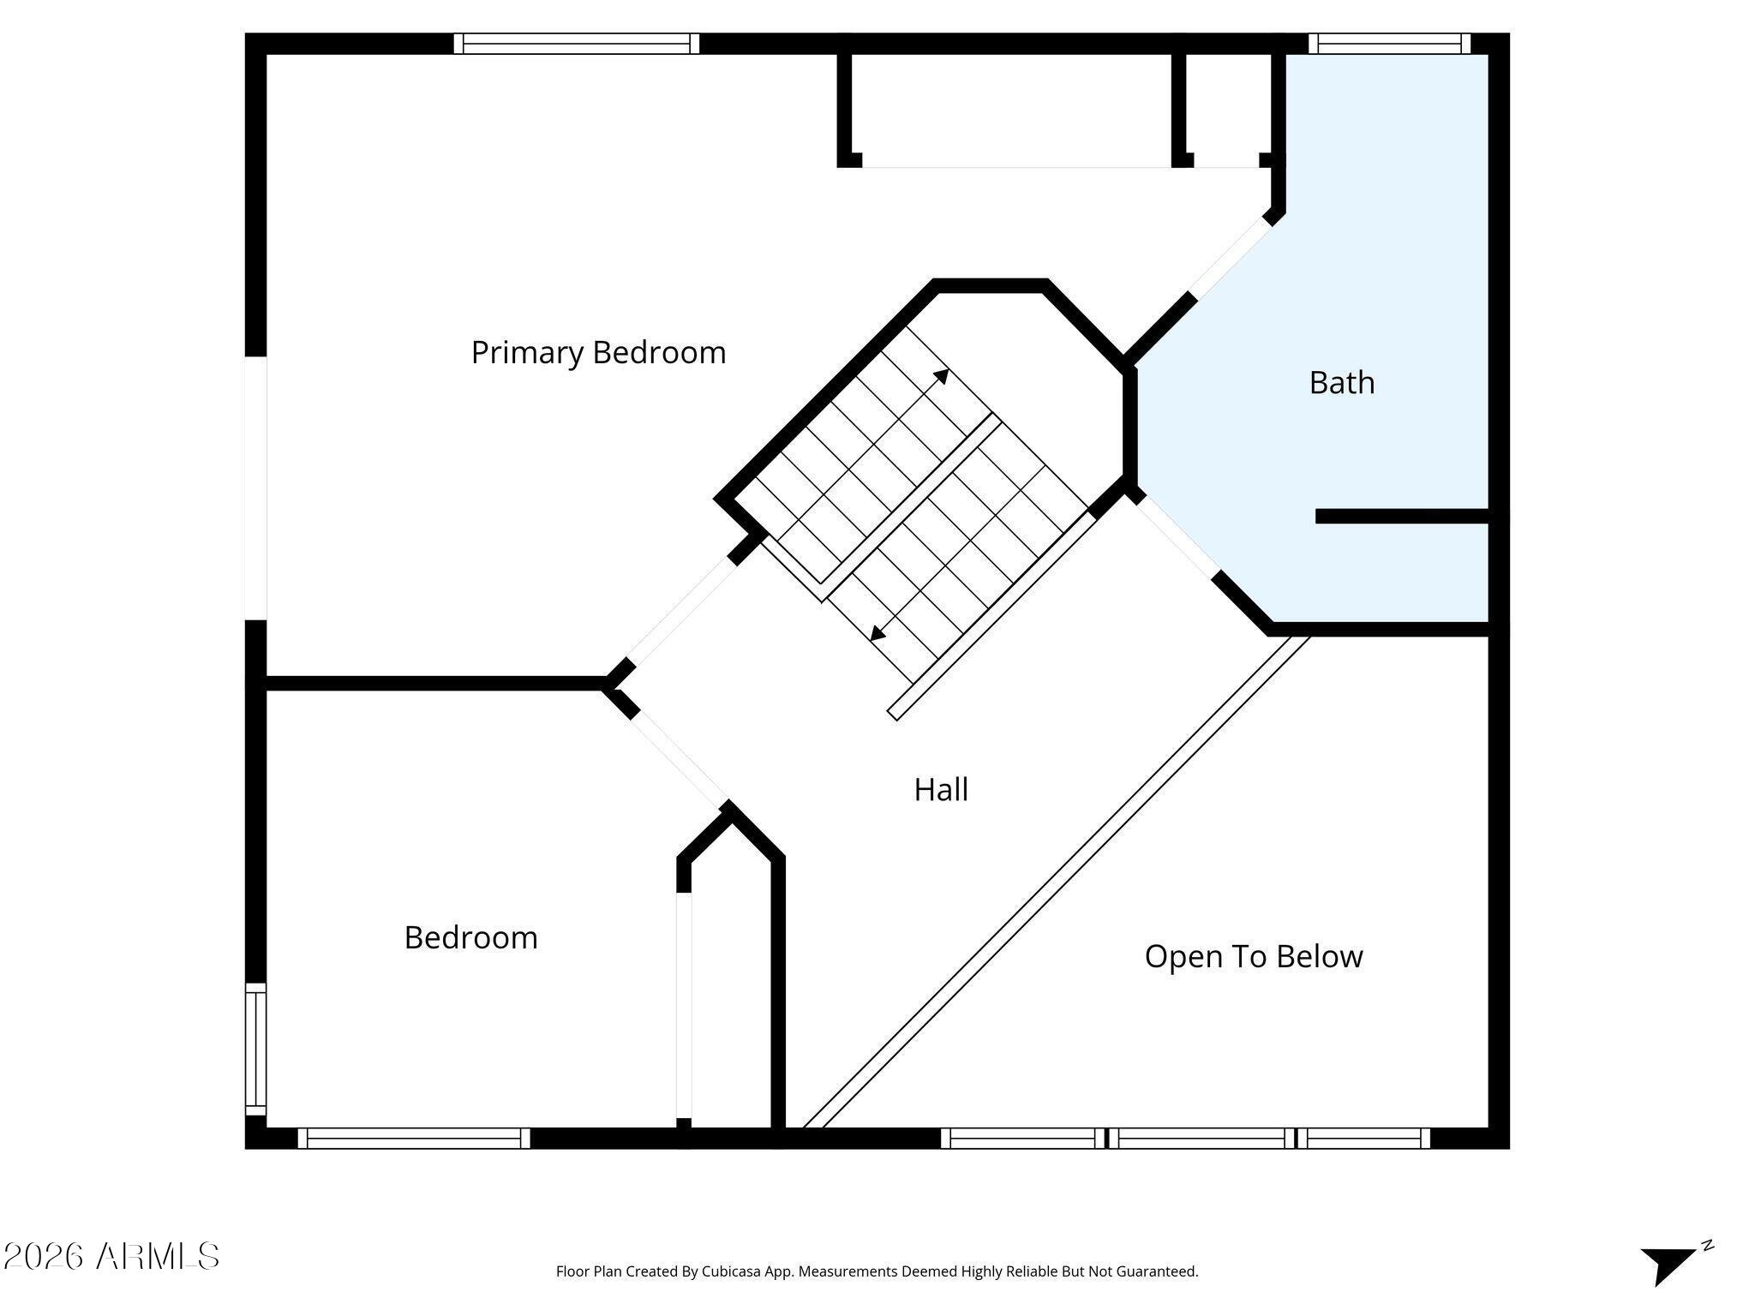
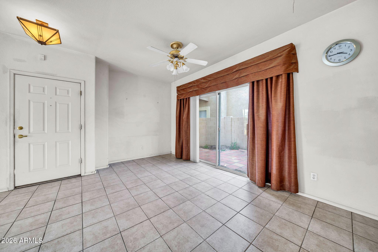
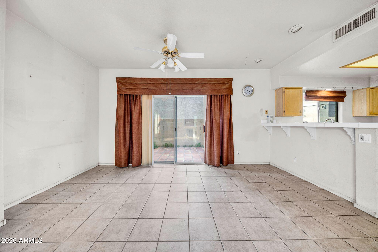
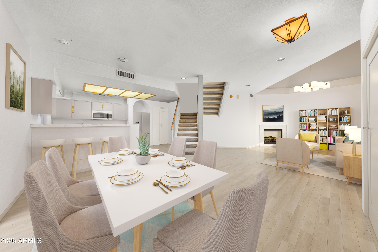
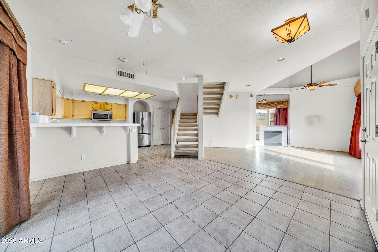
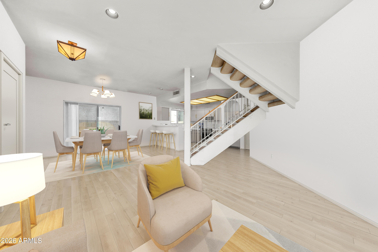
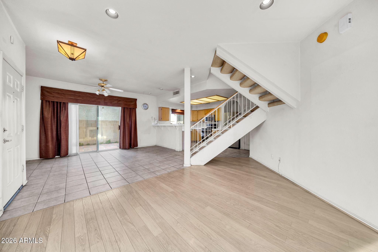
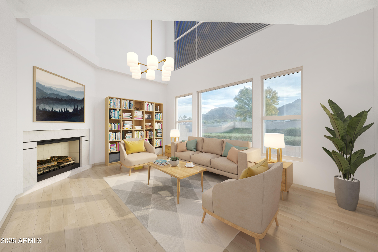
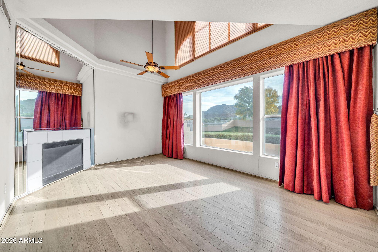
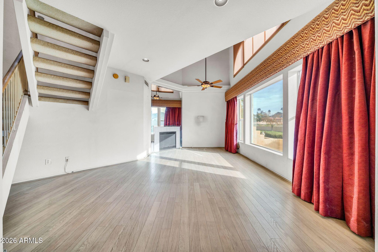
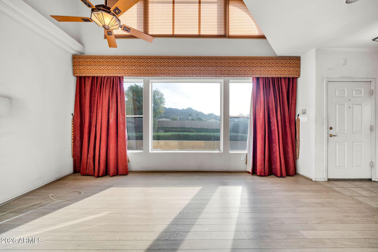
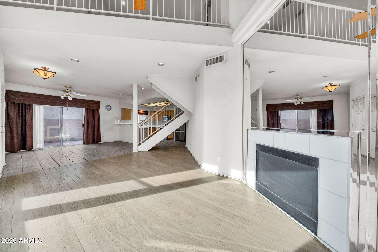
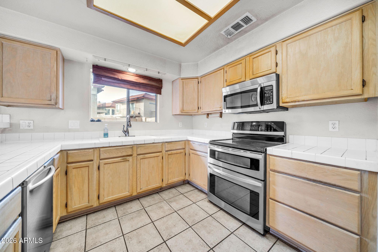
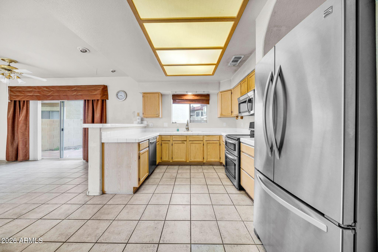
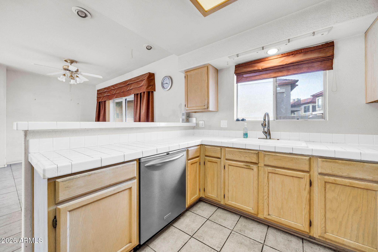
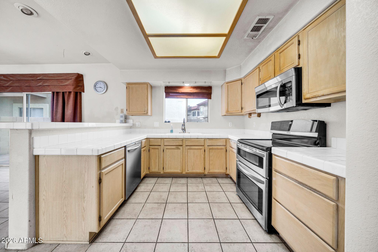
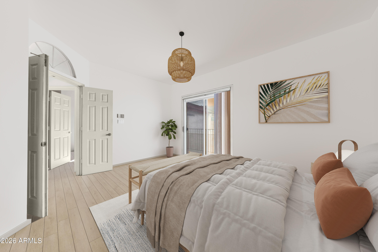
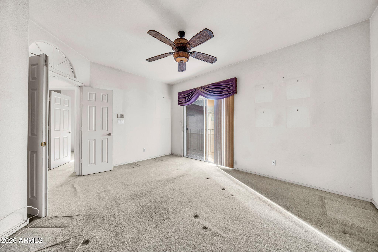
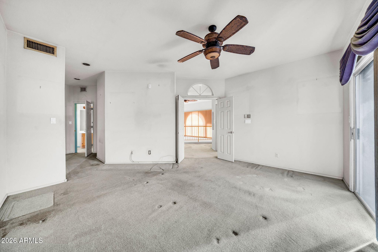
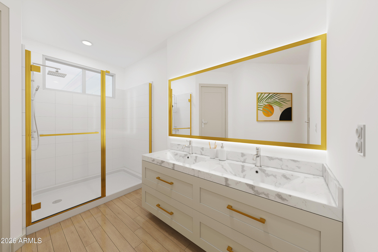
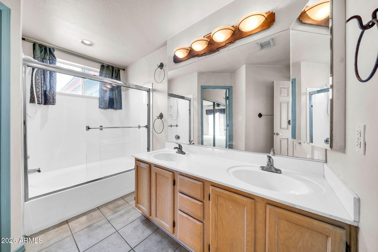
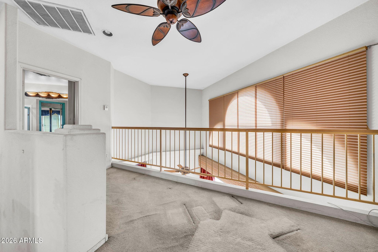
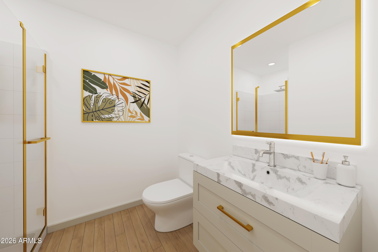
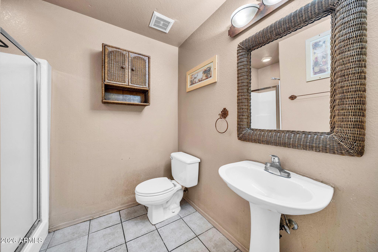
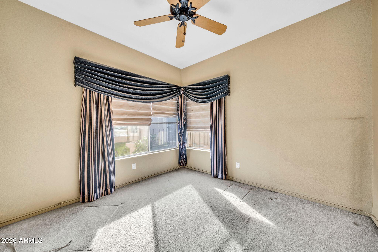
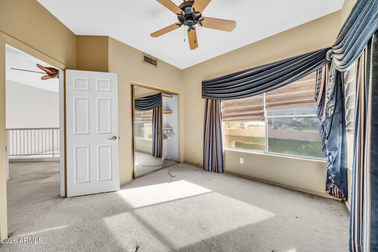
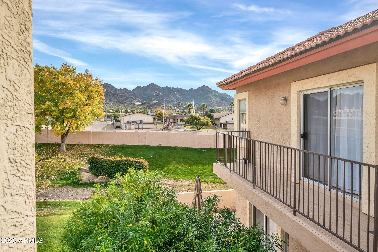
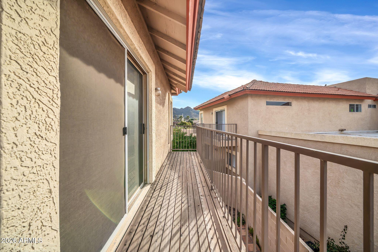
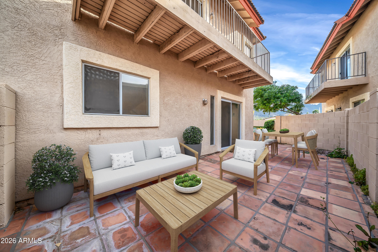
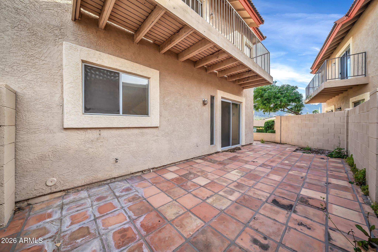
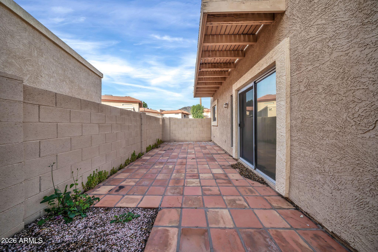
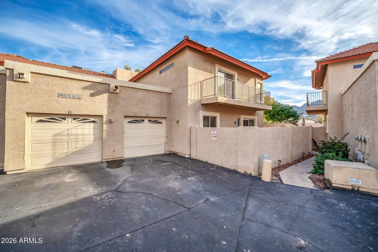
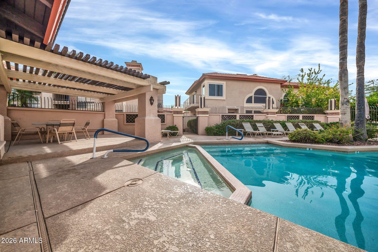
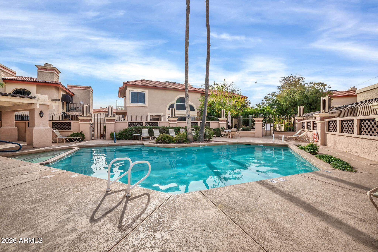
This 2-bedroom, 2-bath townhome welcomes you through a charming wraparound cobblestone-style courtyard overlooking a serene green basin with mountain views. Inside, the living room features dramatic cathedral-style ceilings that capture the surrounding mountain scenery, creating a light-filled and inviting space. The open-concept main level includes a full bathroom downstairs, ideal for guests. Upstairs, you'll find two bedrooms, a full bathroom, and an additional loft area, perfect for a home office, reading nook, or flex space. Nestled within a **highly sought-after gated community. This home offers exceptional privacy and a truly unique setting. Ready for a buyer to add their personal touch, this is a special opportunity to own in one of North Phoenix's most distinctive communities.

Share Property

Location

10231 N 12TH Court 3, Phoenix, AZ 85020

Status

Sold

Date Sold

February 27, 2026

Property Amenities

Interior
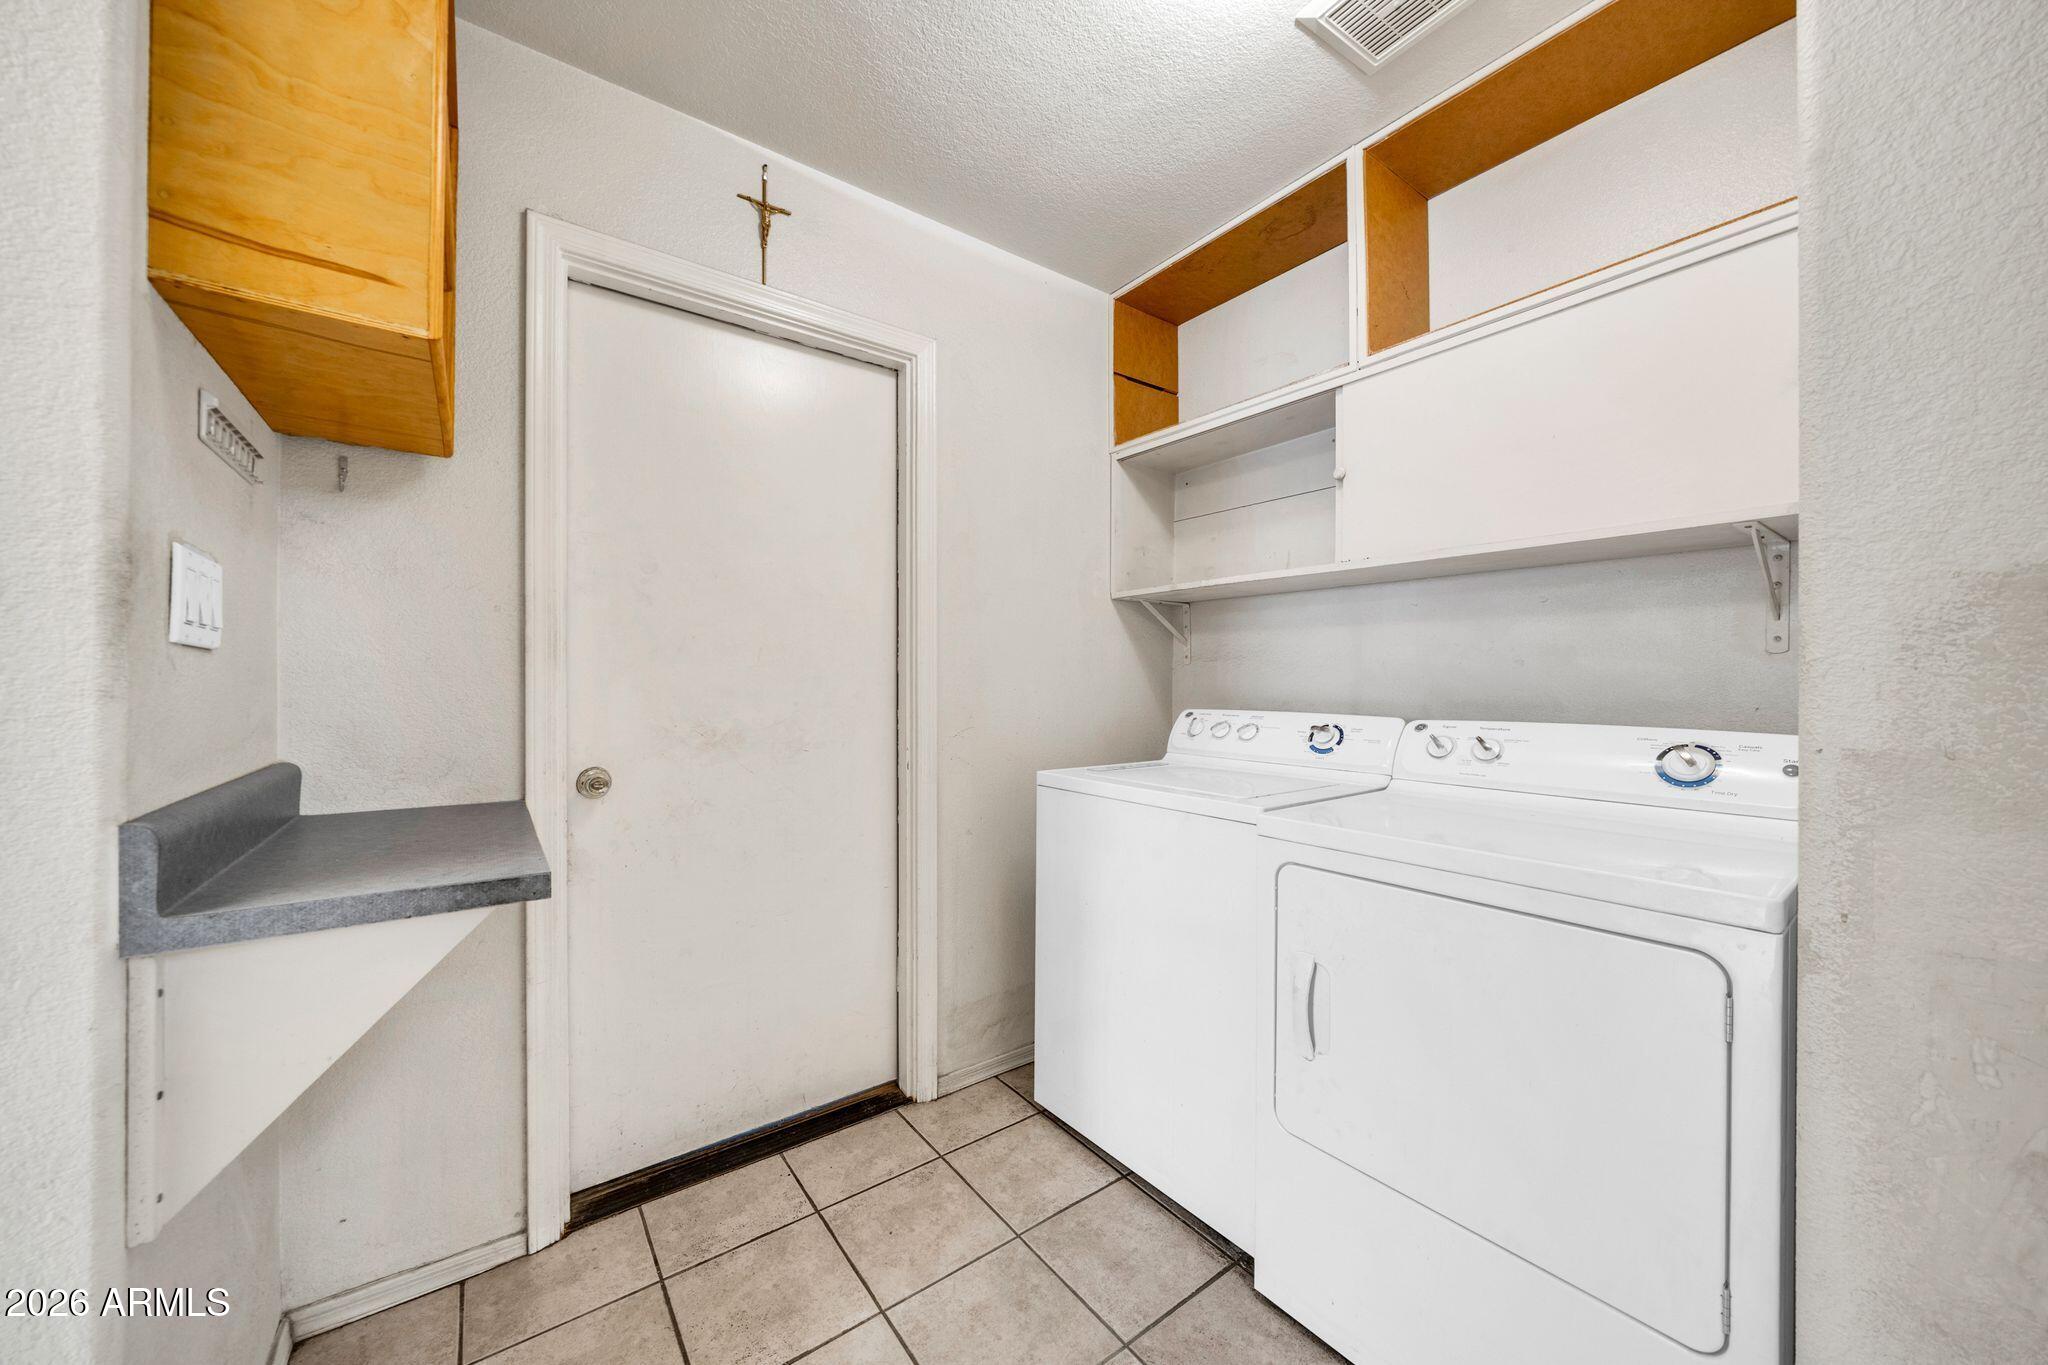
Laundry room Inside
Fireplace Family Room
Appliances Refrigerator, Disposal, Electric Range, Electric Cooktop
Flooring Carpet, Laminate, Tile
Total Bedrooms: 2
Full Bathrooms: 2
Other Interior Features Non-laminate Counter, High Speed Internet, Double Vanity, Upstairs, Eat-in Kitchen, Vaulted Ceiling(s)
Area & Lot
Lot Area 719 Sq.Ft.
Living area 1,436 Sq.Ft.
MLS® ID 6973355
Year Built 1993
School District Glendale Union High School District
High School Sunnyslope High School
Middle School Royal Palm Middle School
Elementary School Sunnyslope Elementary School
View Description Mountain(s)
Architecture Styles Spanish
Type Townhouse
Status Sold
Exterior
Stories 1
Air conditioning Central Air
Heat type Electric
Water Source City Water
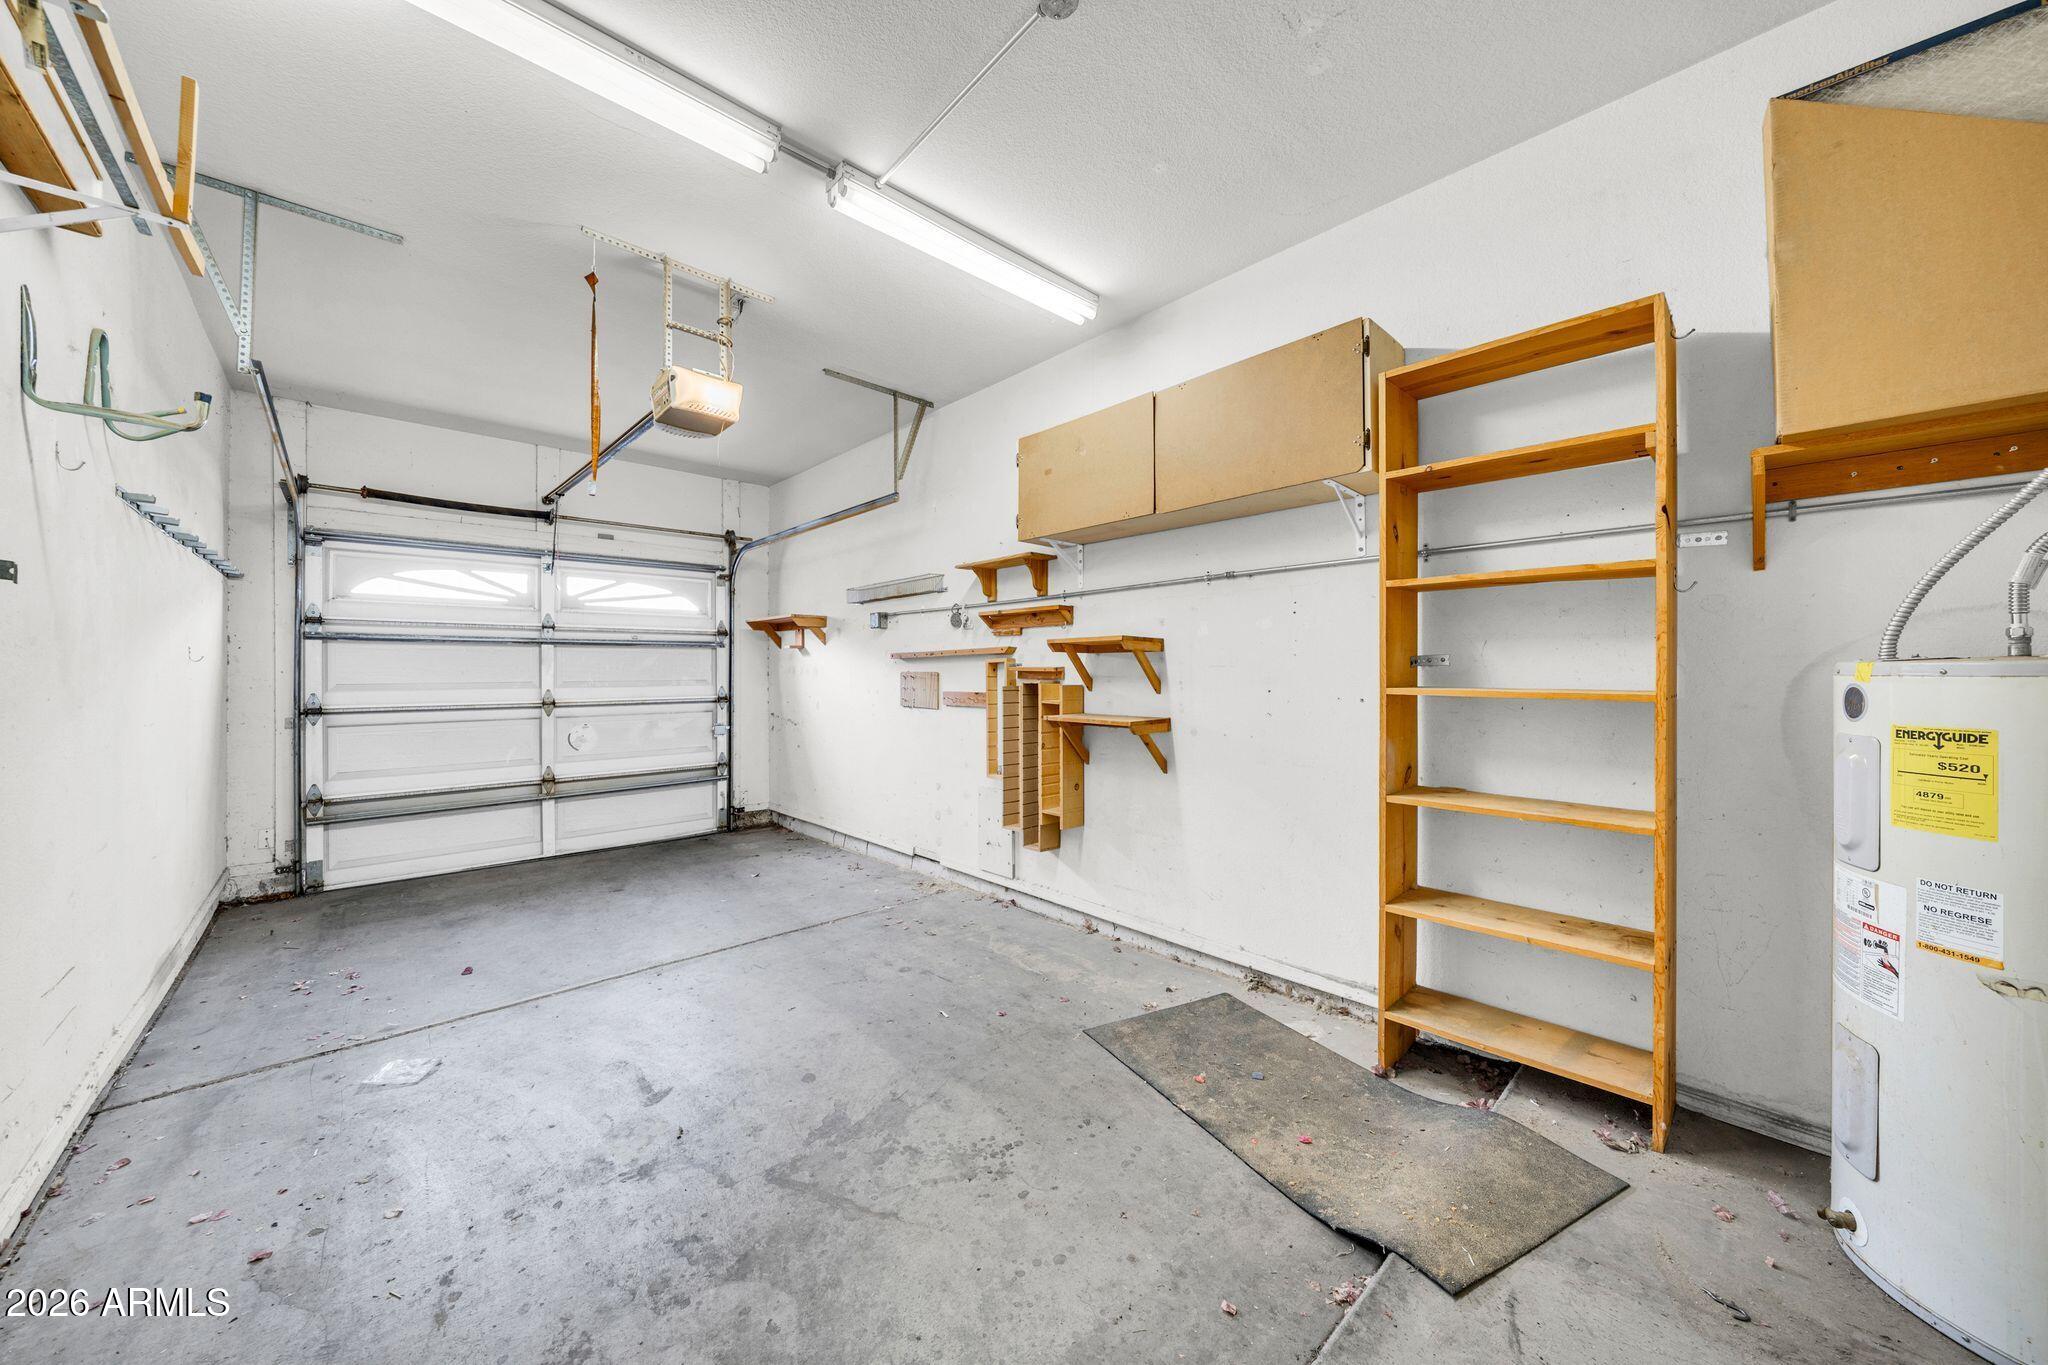
Garage Space 1.0
Sewer Public Sewer
Other Exterior Features Balcony
Parking Attached Garage, Garage Door Opener, Direct Access
Lot Features Borders Common Area, East/West Exposure, Gravel/Stone Front
Roof Tile
Finance
Sales Price $315,000
HOA Fees $463 monthly
Real Estate Tax $1,374 yearly

Work With Casey

When the stakes are high, experience matters. Work with Casey Reinke for disciplined guidance, thoughtful strategy, and a business-minded approach to your real estate goals.
