Leave a Message

Thank you for your message. I will be in touch with you shortly.

1023 E FOREST HILLS Drive
VIEW PHOTOS
Courtesy of Keller Williams Realty Sonoran Living, Richard C Diaz Listing Contact: 480-948-3338 
$839,900

1023 E FOREST HILLS Drive

4 Beds 3 Baths 2,867 Sq.Ft. 10,408 Sq.Ft.

Description

Prestigious Lookout Mountain Luxury Living!
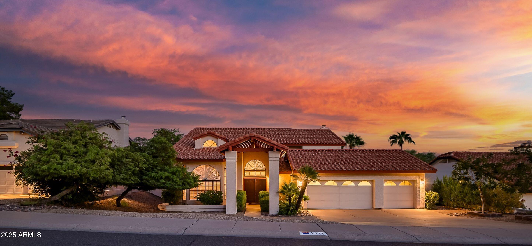
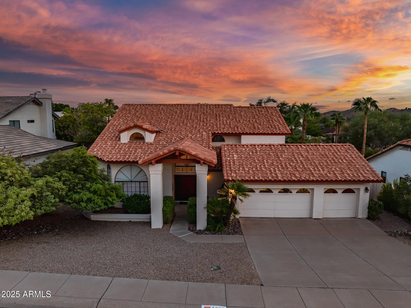
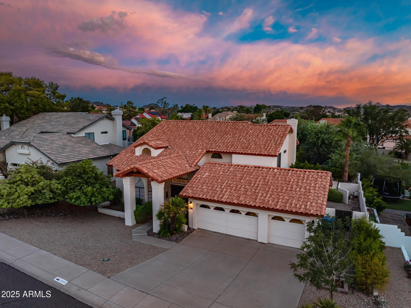
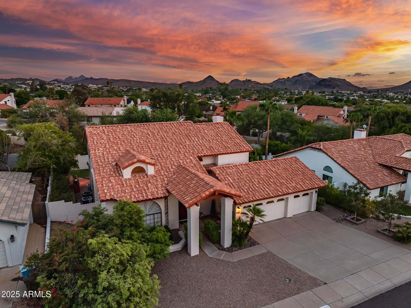
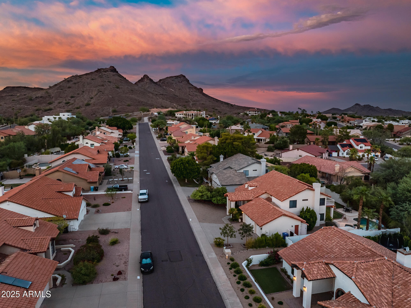
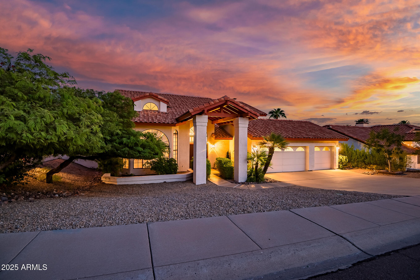
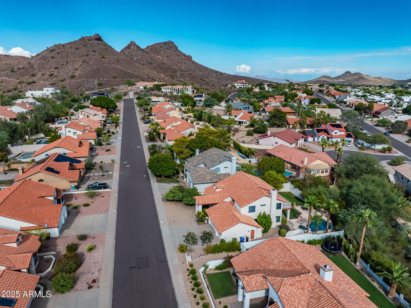
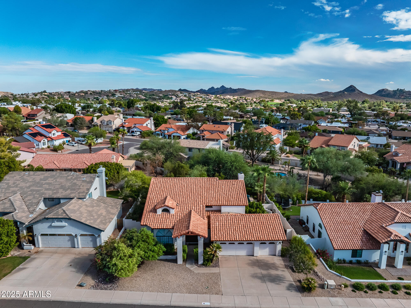
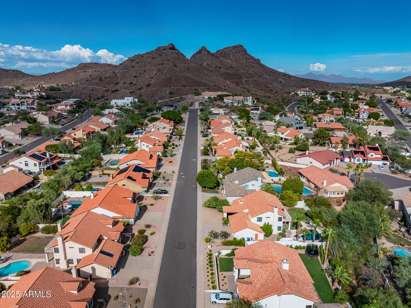
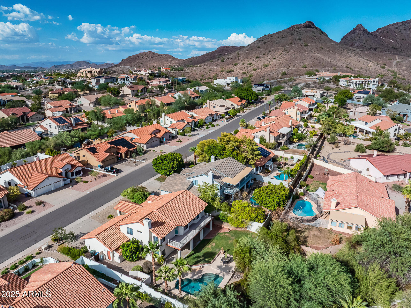
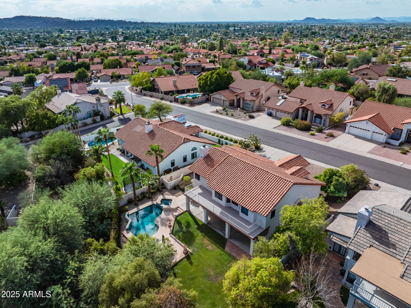
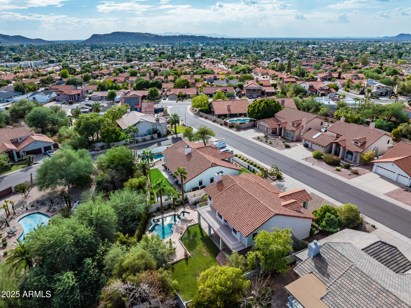
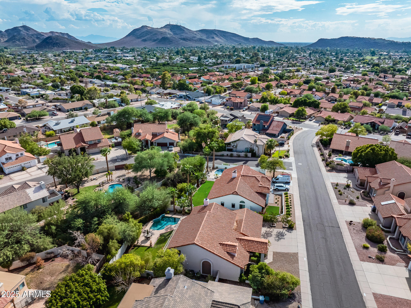
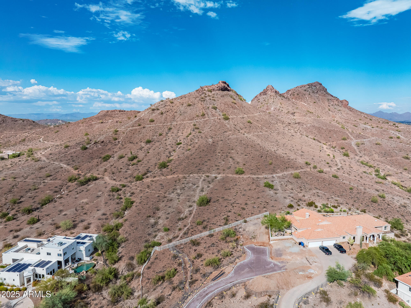
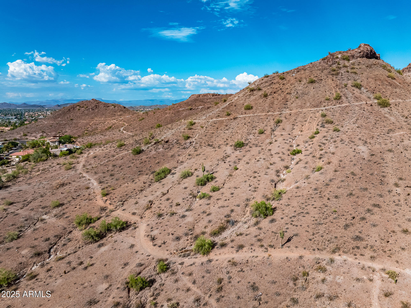
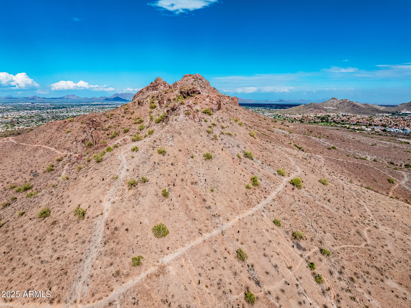
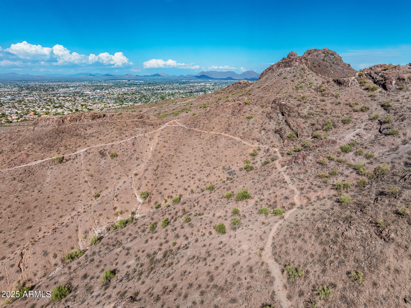
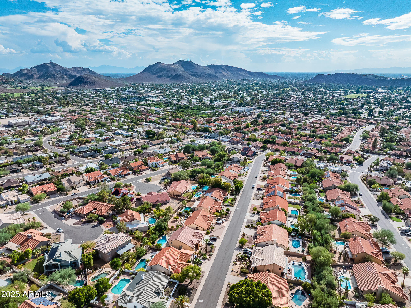
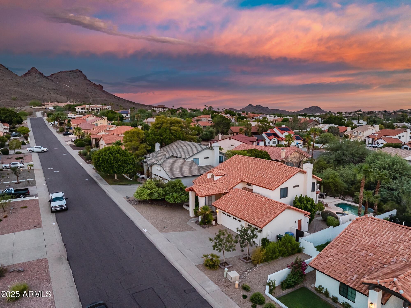
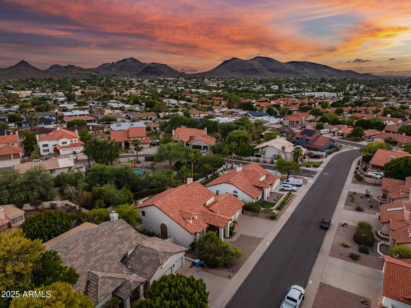
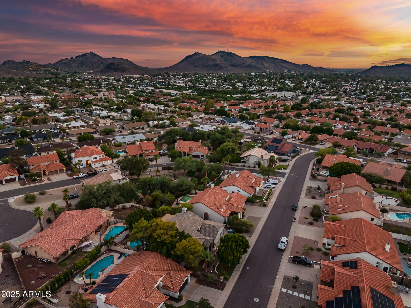
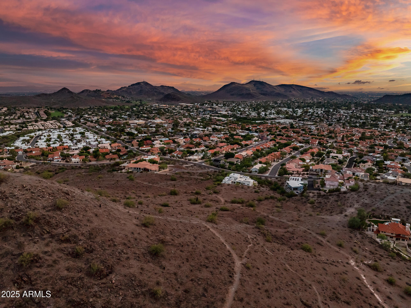
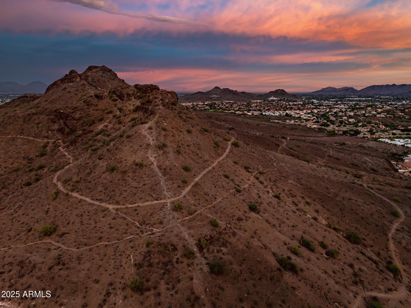
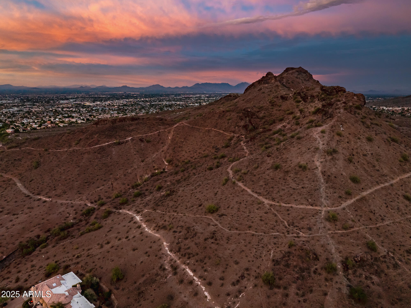
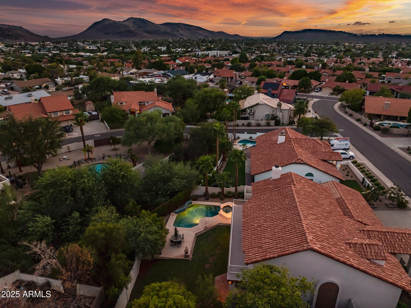
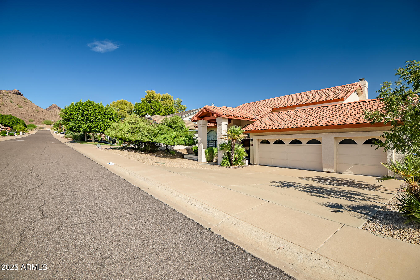
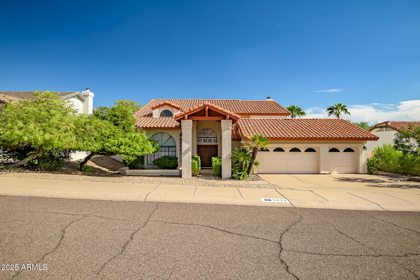
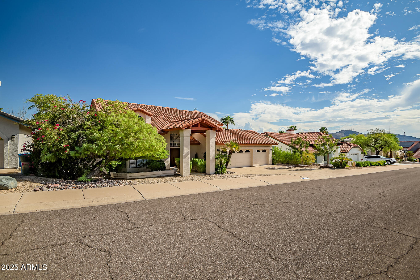
Nestled in the highly sought-after Lookout Mountain community, just minutes from the scenic Lookout Mountain hiking trails, this custom executive home offers the perfect balance of elegance, comfort, and resort-style living.
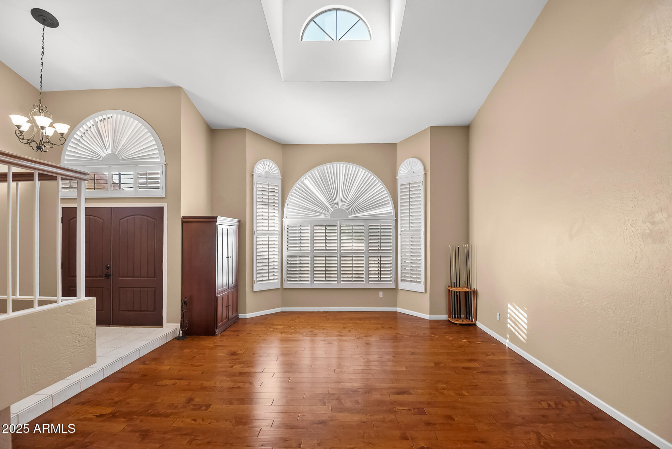
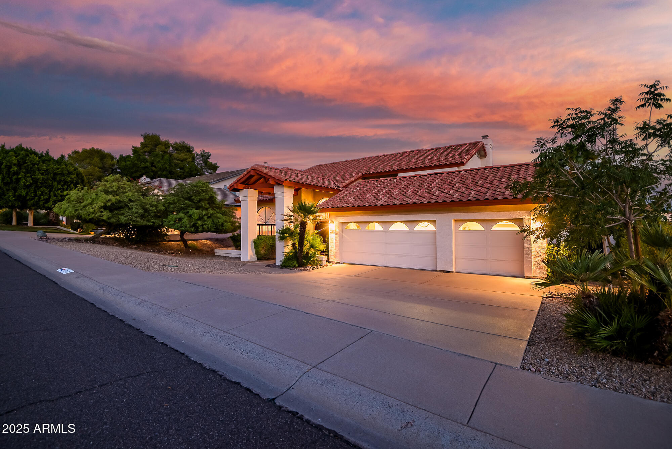
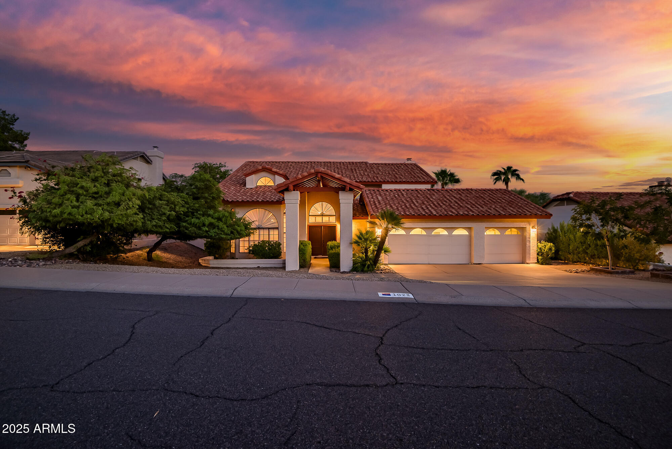
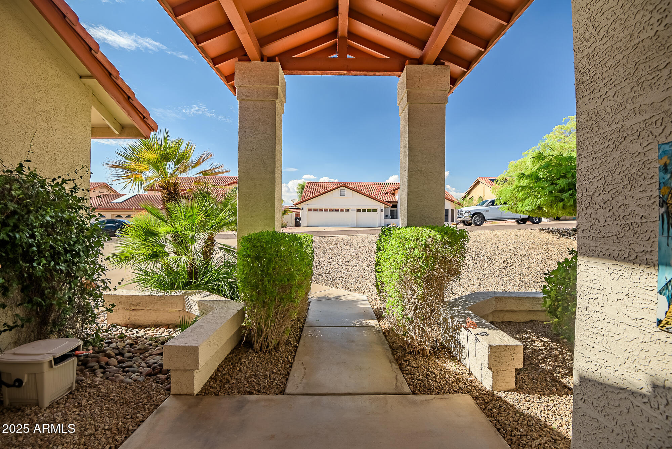
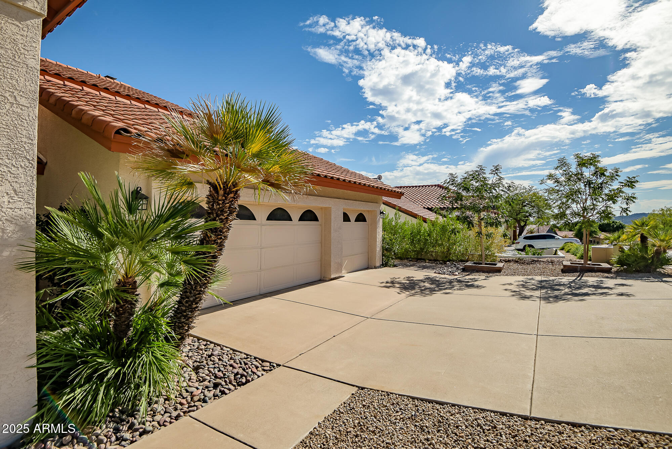
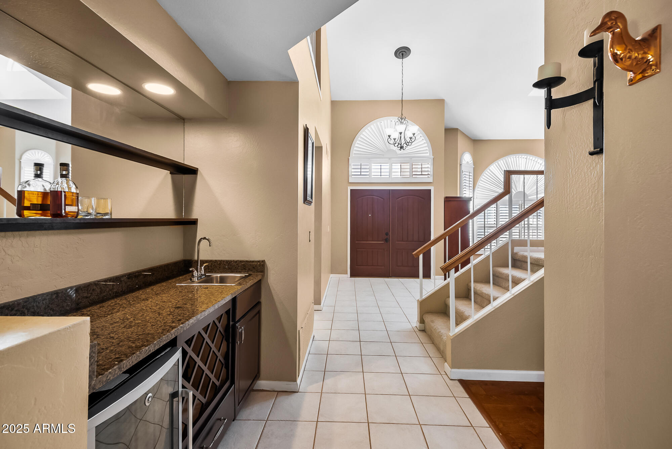
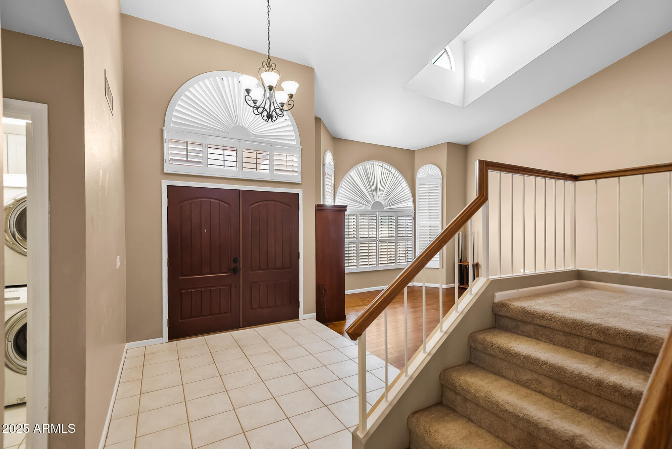
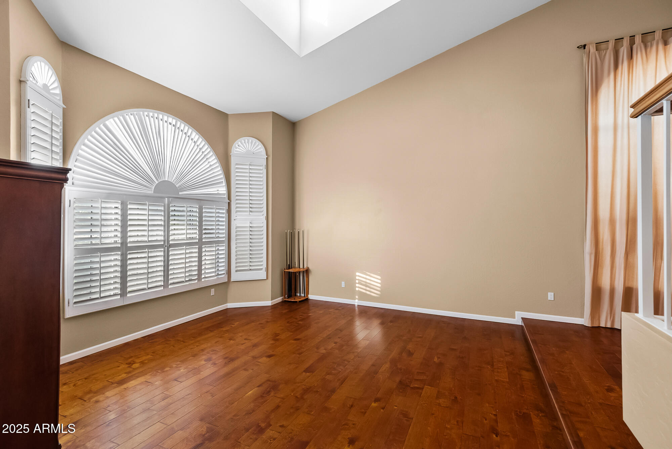
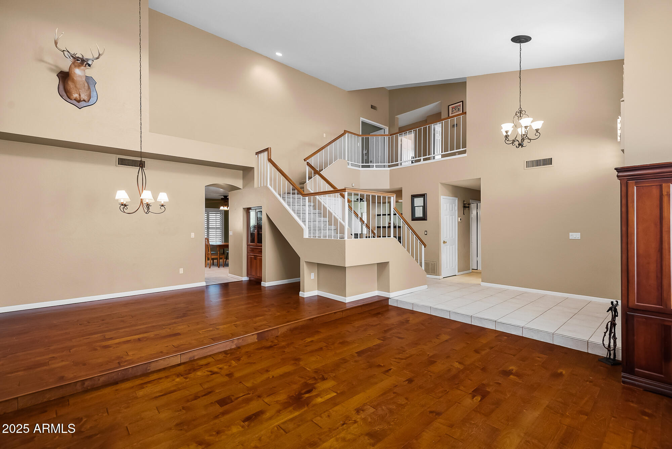
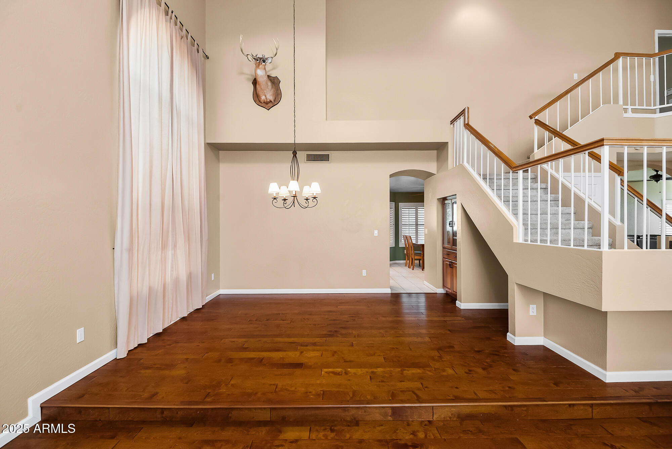
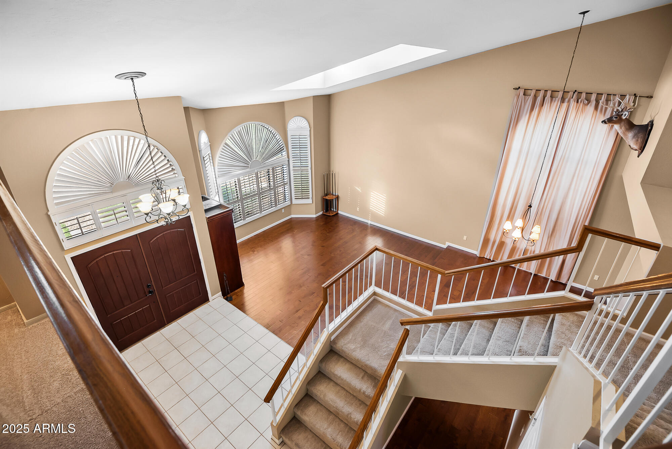
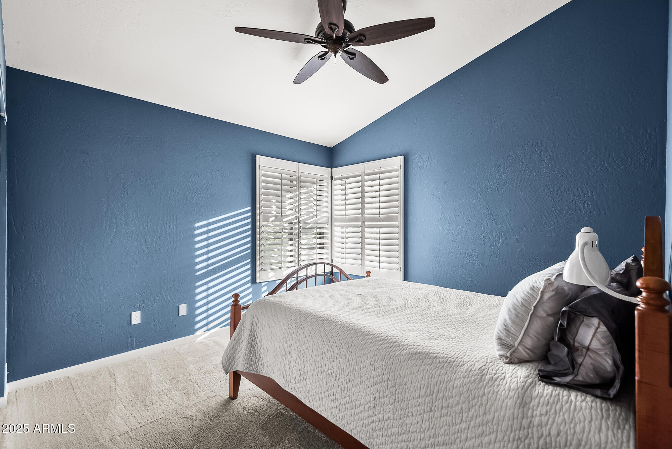
This spacious residence features 4 bedrooms, 3 bathrooms, and a 3-car garage, including a private guest suite with full bath on the main level. A grand entry welcomes you with soaring columns, double wood doors, and a dramatic foyer highlighted by soaring vaulted ceilings, grand staircase, vaulted arch glass skylight, and arched picture windows that bathe the home in natural light.
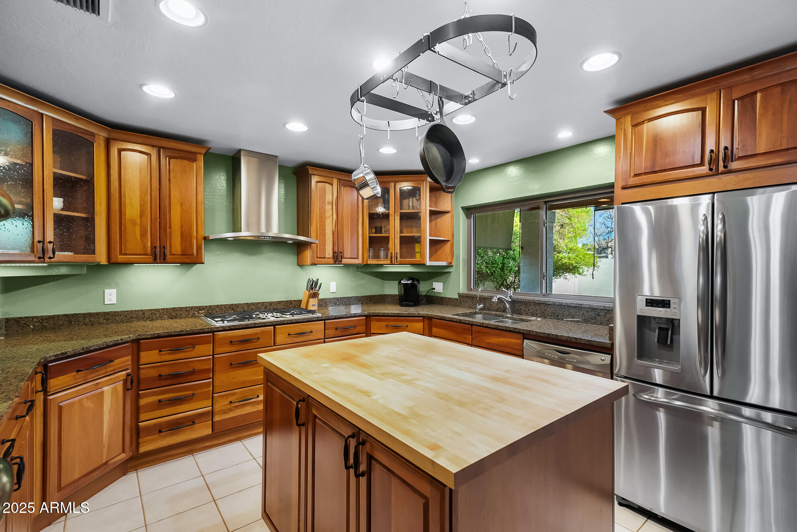
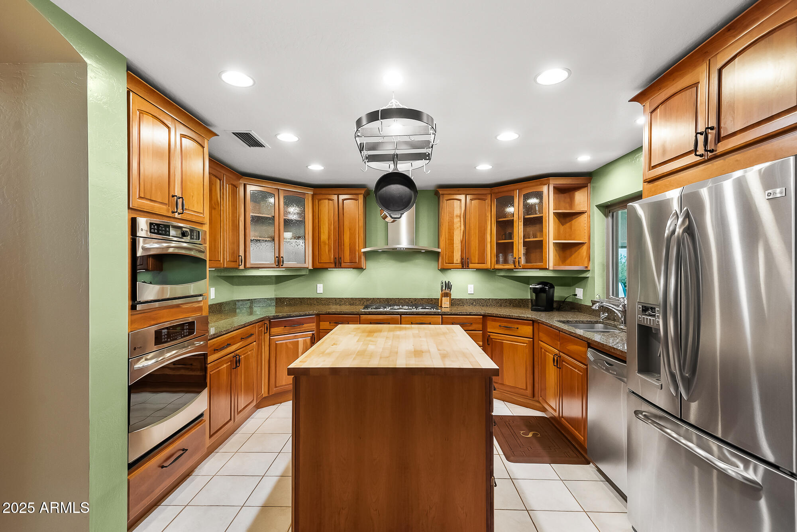
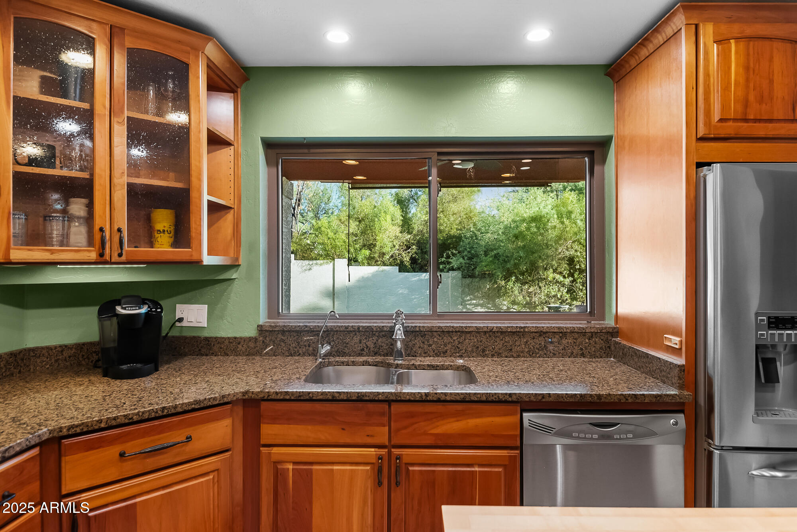
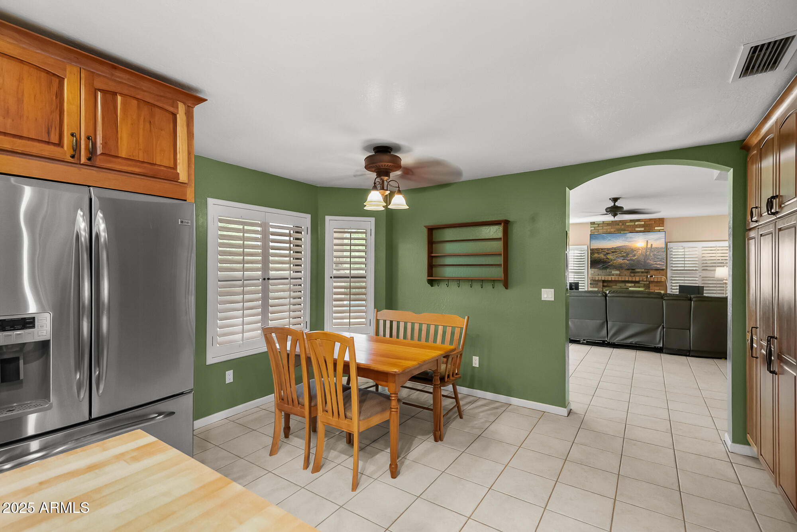
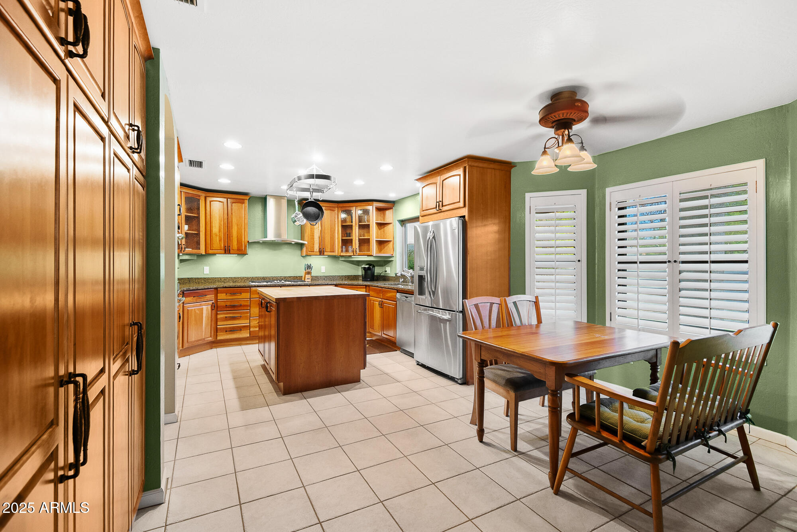
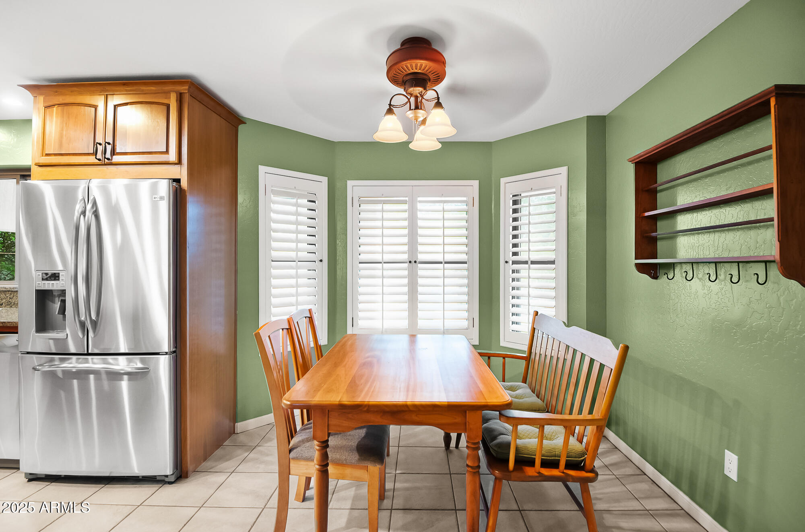
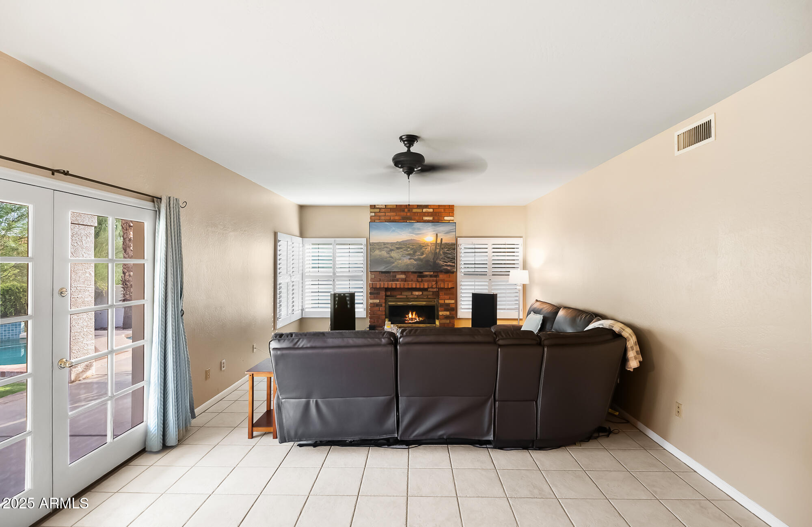
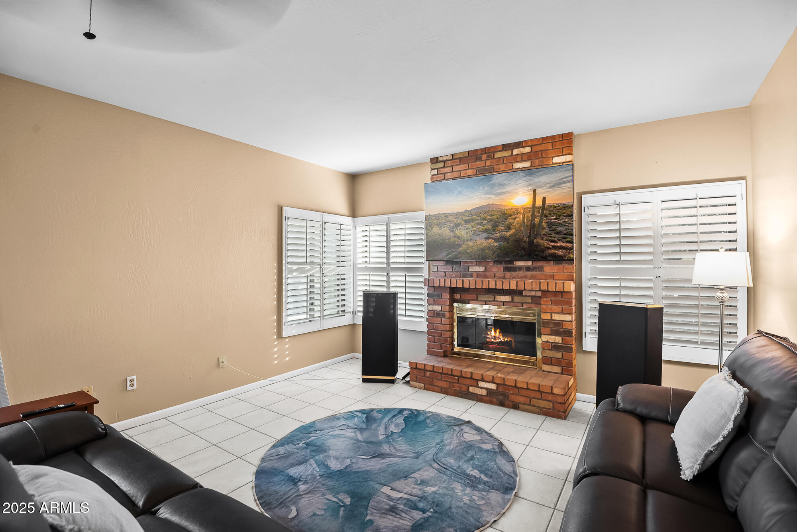
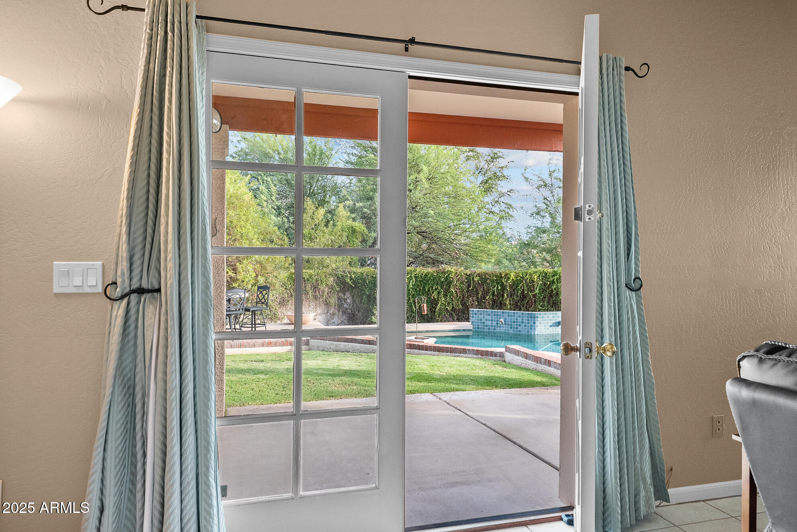
The remodeled chef's kitchen is a true centerpiece, boasting granite countertops, cherry cabinetry, stainless steel appliances, a- custom range hood, gas cooktop, and butcher block island. Multiple living spaces include a large family room with cozy fireplace and French doors that open to the backyard retreat.
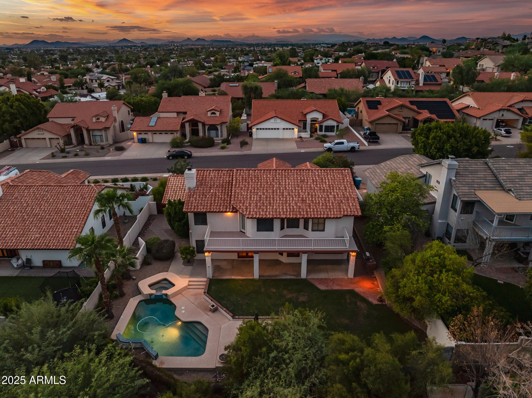
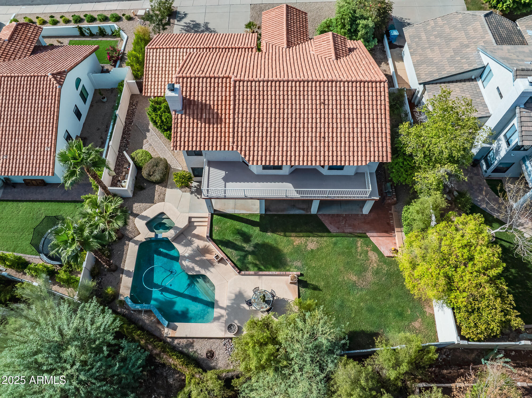
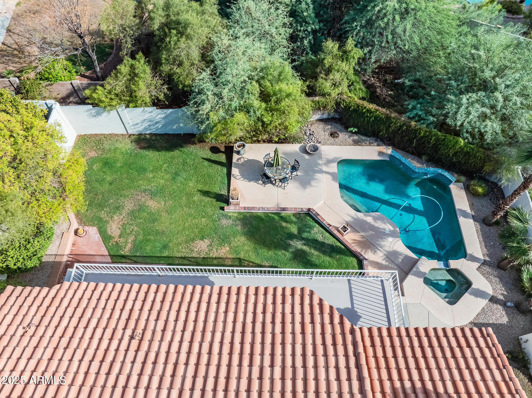
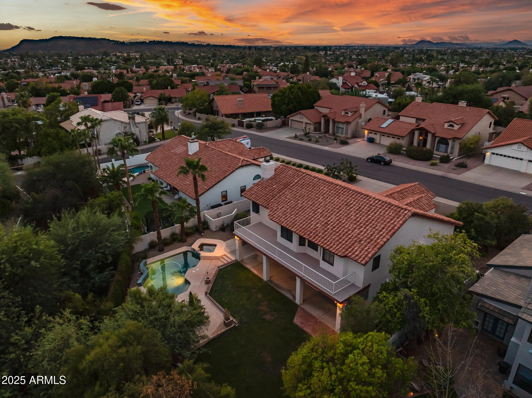
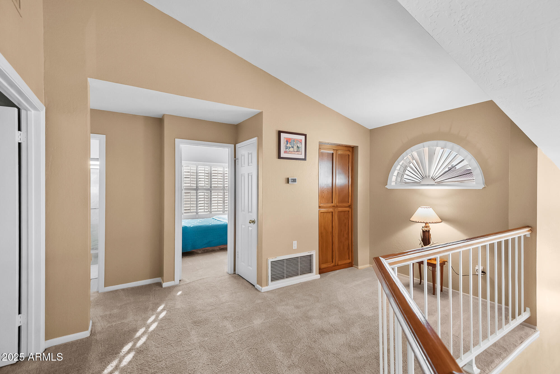
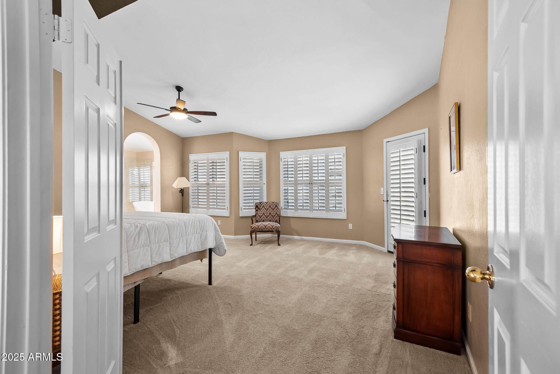
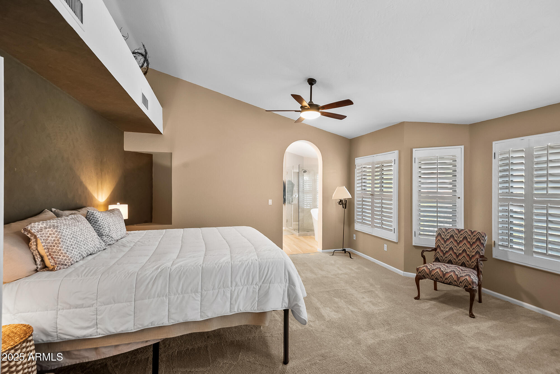
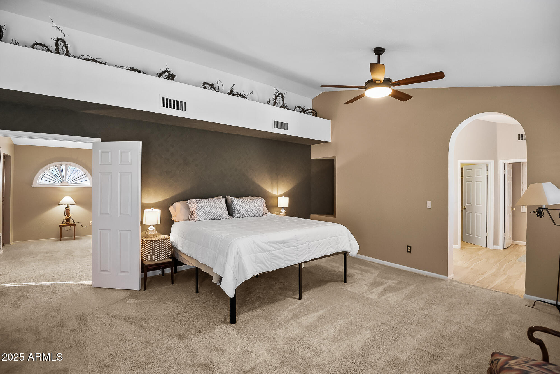
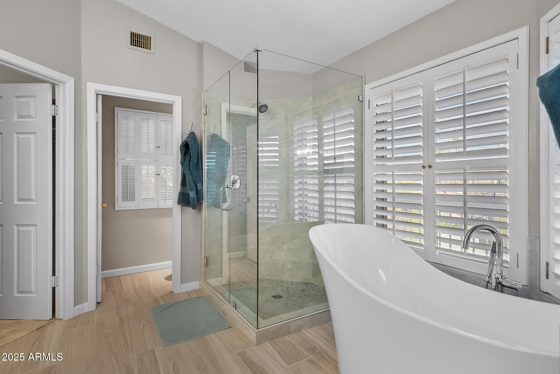
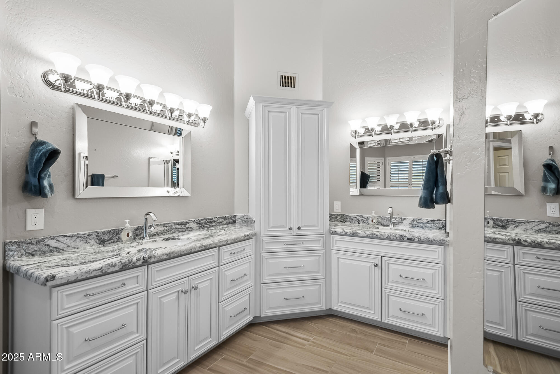
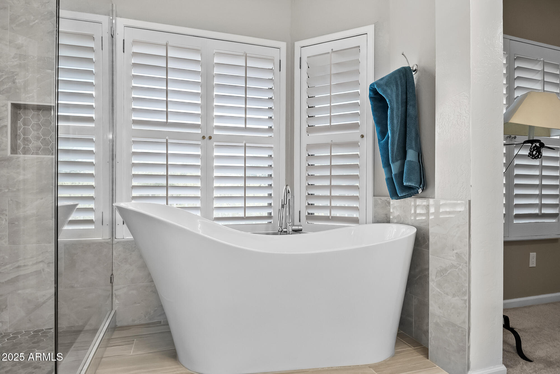
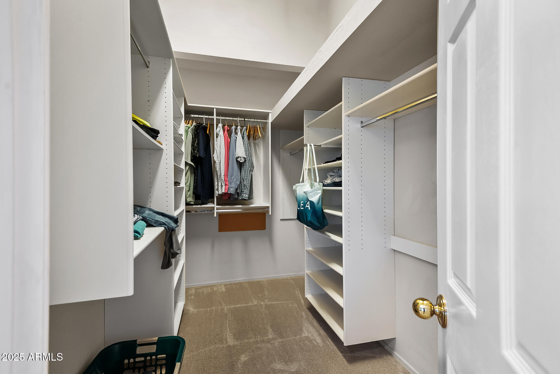
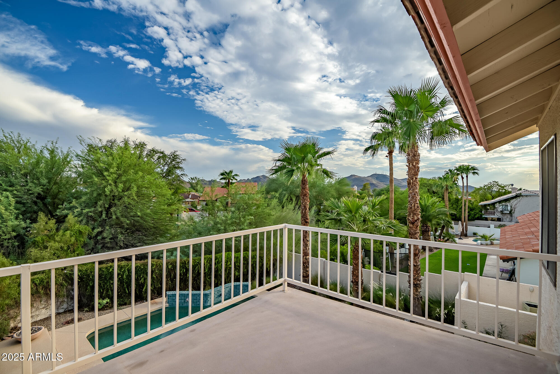
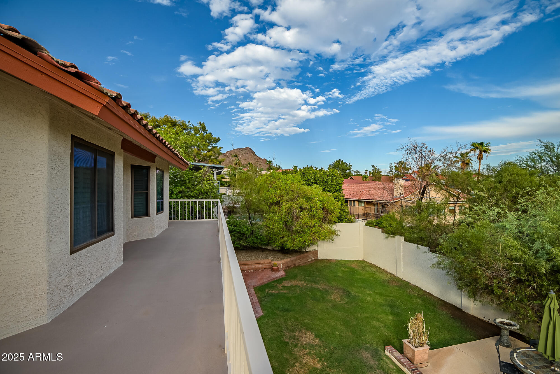
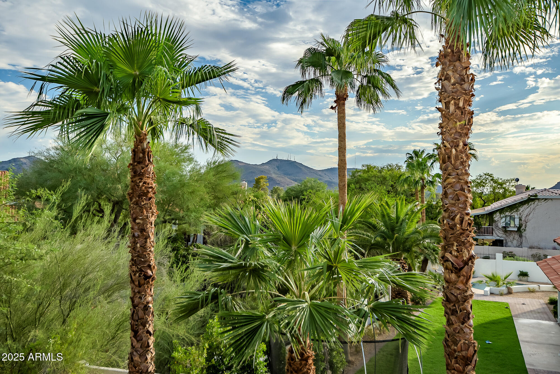
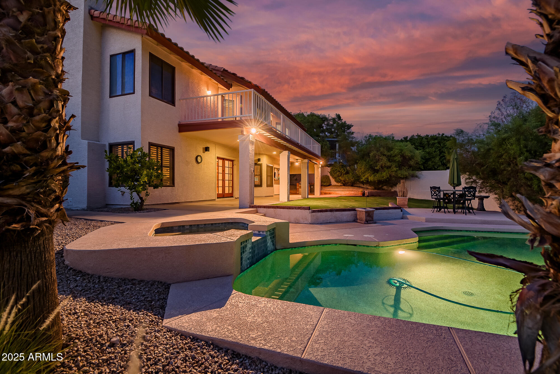
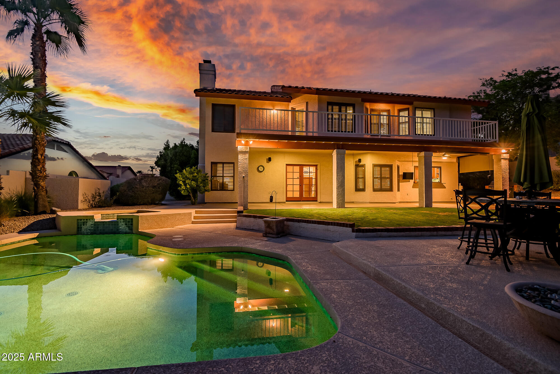
Upstairs, the primary suite impresses with vaulted ceilings, a private sitting area, vaulted ceiling ledge, a spa-inspired bath with soaking tub, dual vanities, walk-in closet, and direct access to a full-length balcony with breathtaking North & Lookout mountain views.
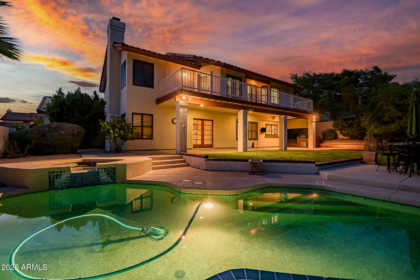
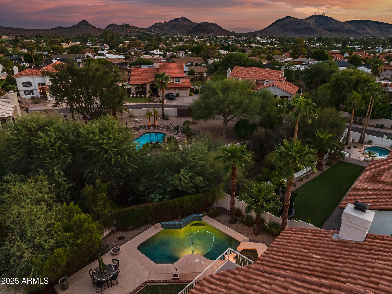
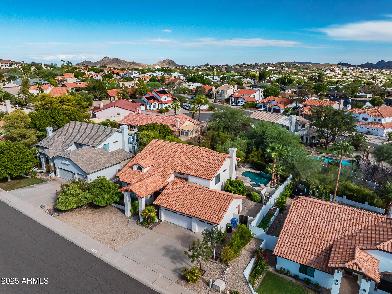
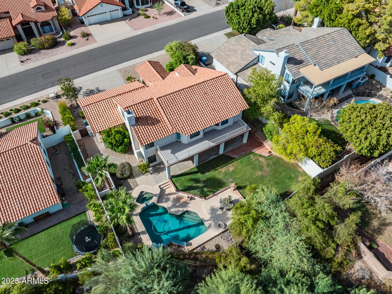
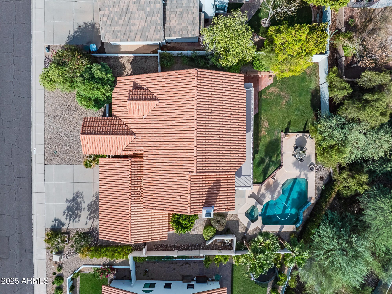
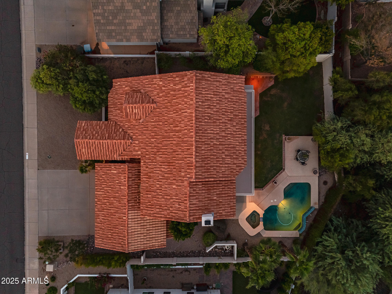
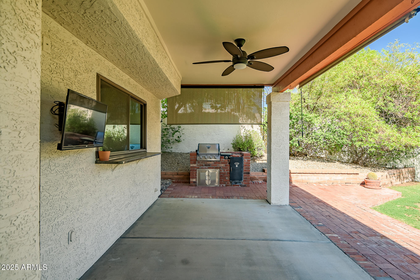
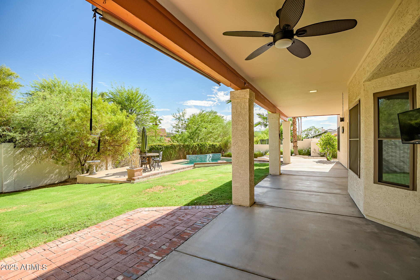
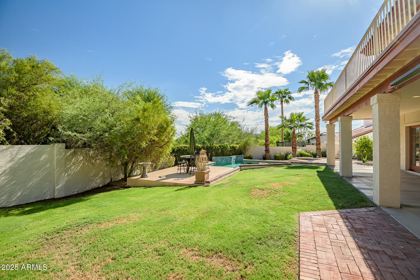
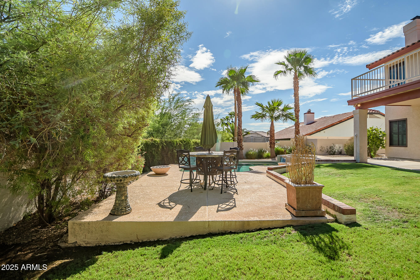
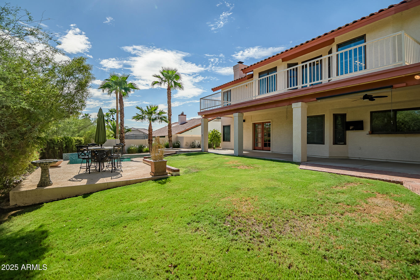
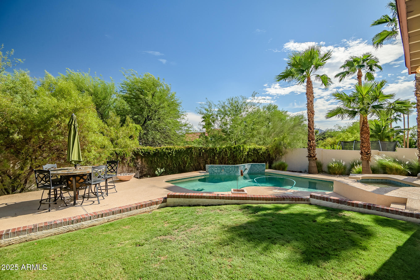
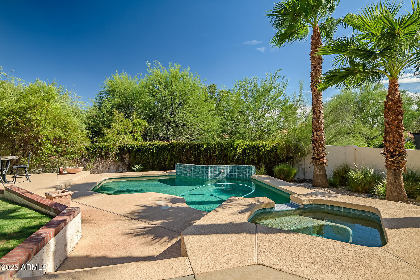
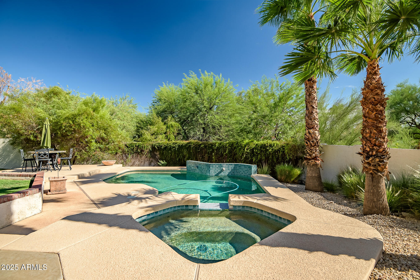
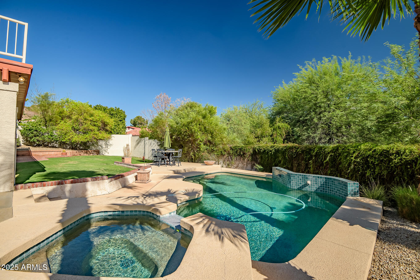
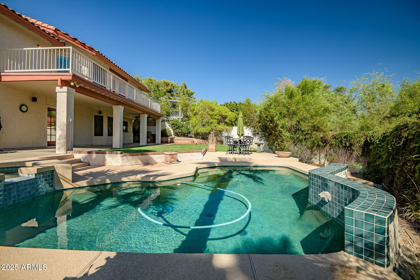
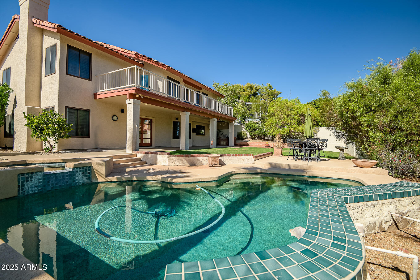
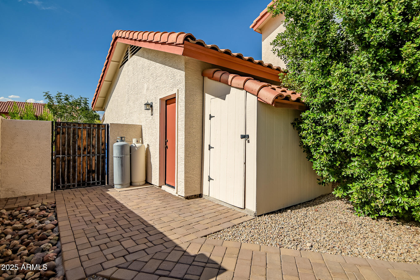
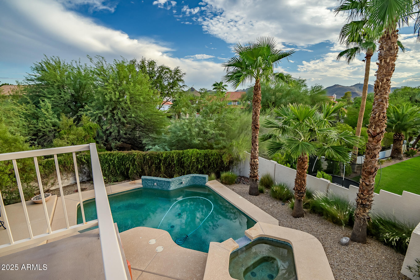
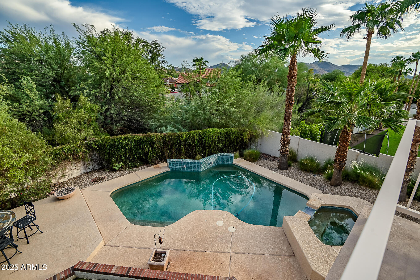
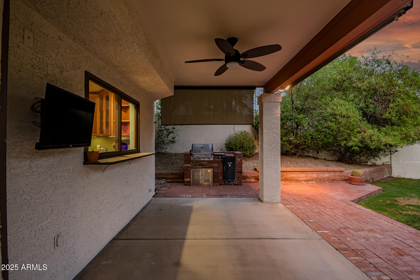
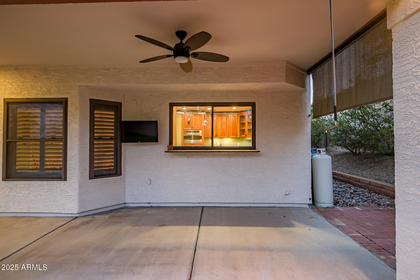
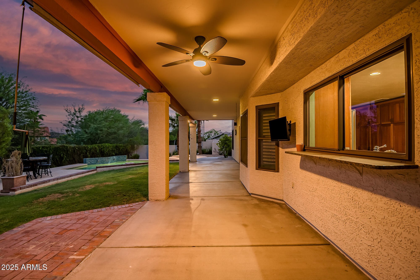
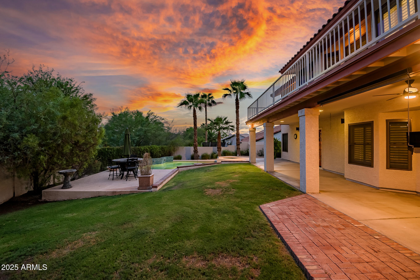
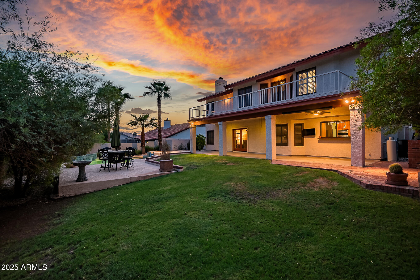
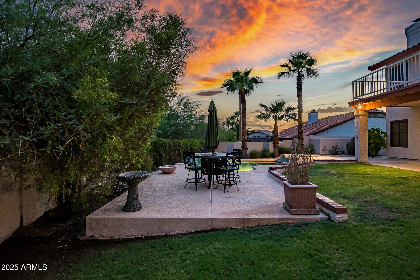
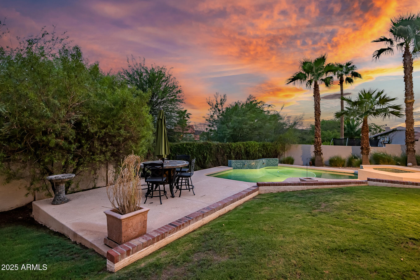
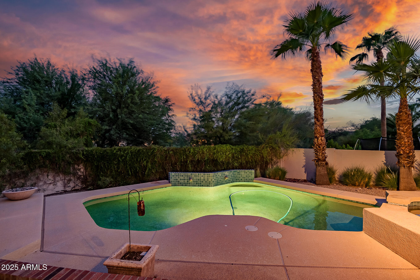
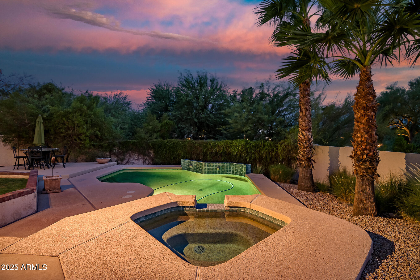
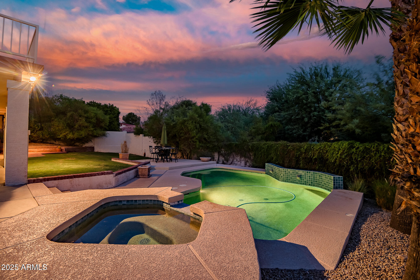
Step outside to your own oasis: a sparkling pool & spa, expansive covered patio, lush grass, palm & citrus trees, a built-in brick BBQ + smoker, and plenty of space for entertaining. No HOA, and a desert wash adds to your privacy behind the home! All schools are conveniently located in the Paradise Valley unified school district.
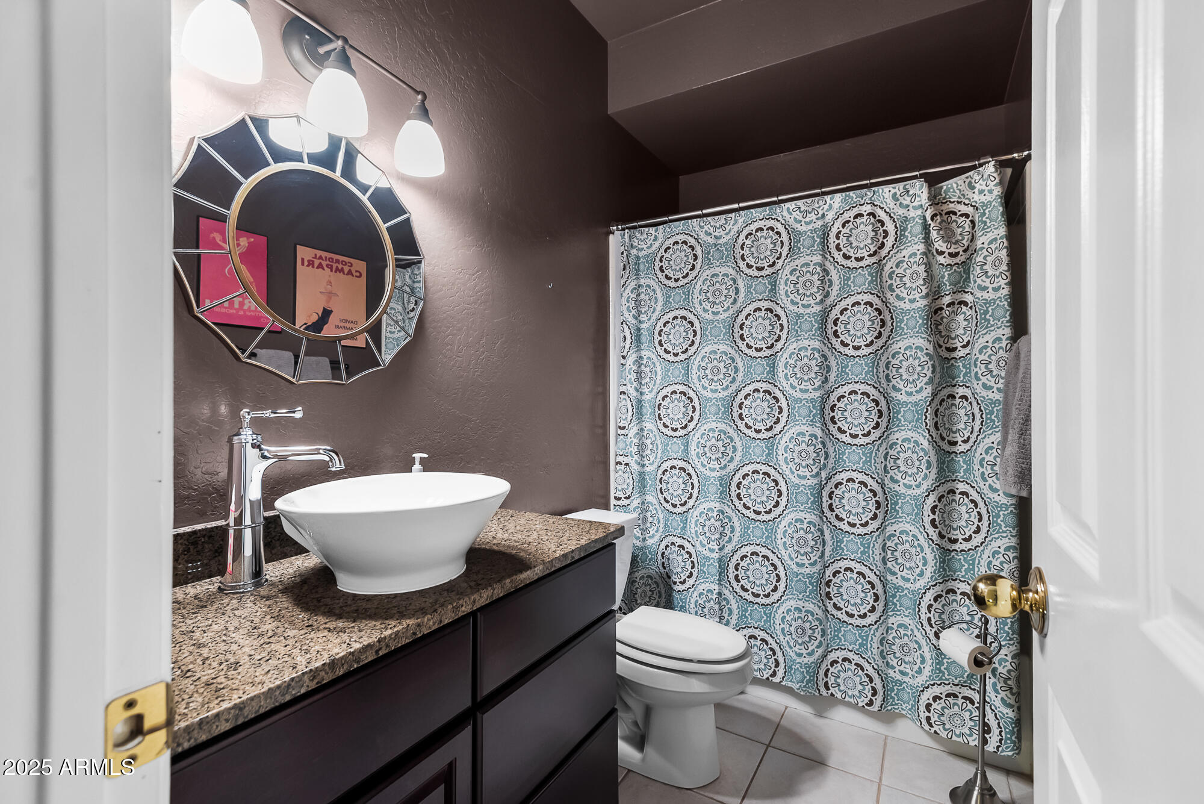
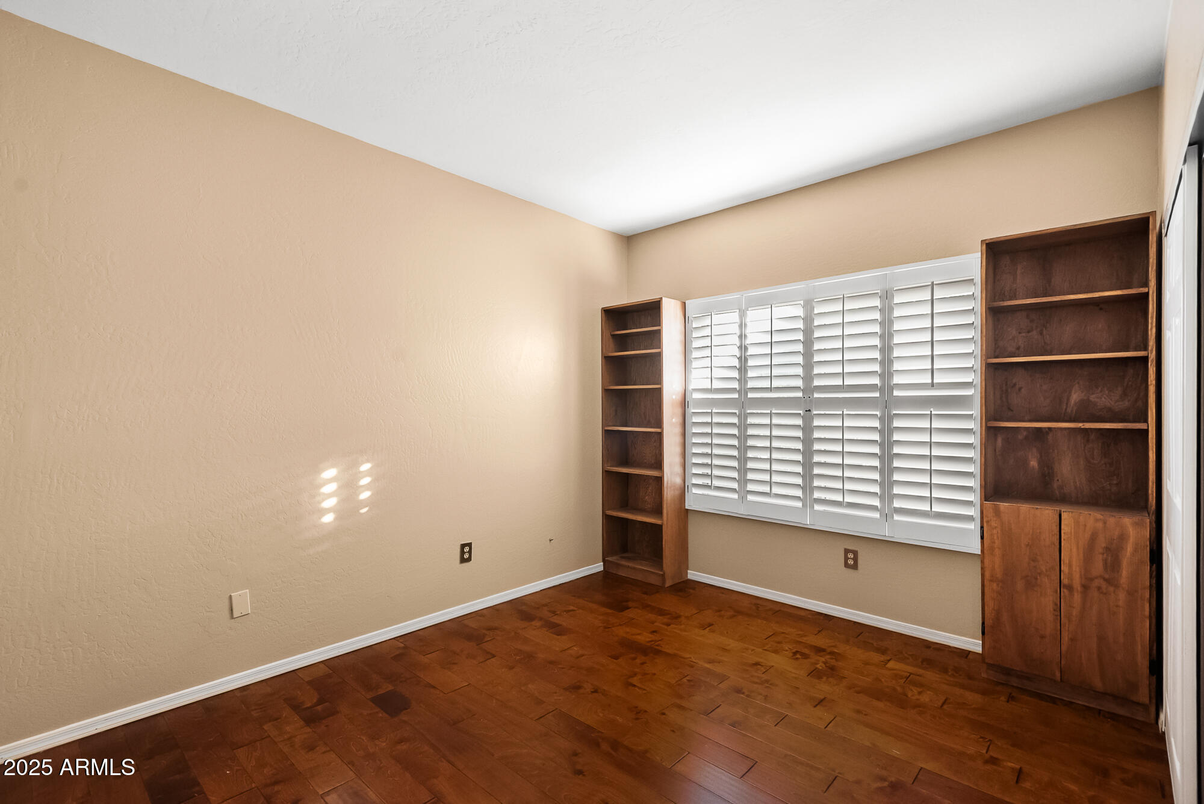
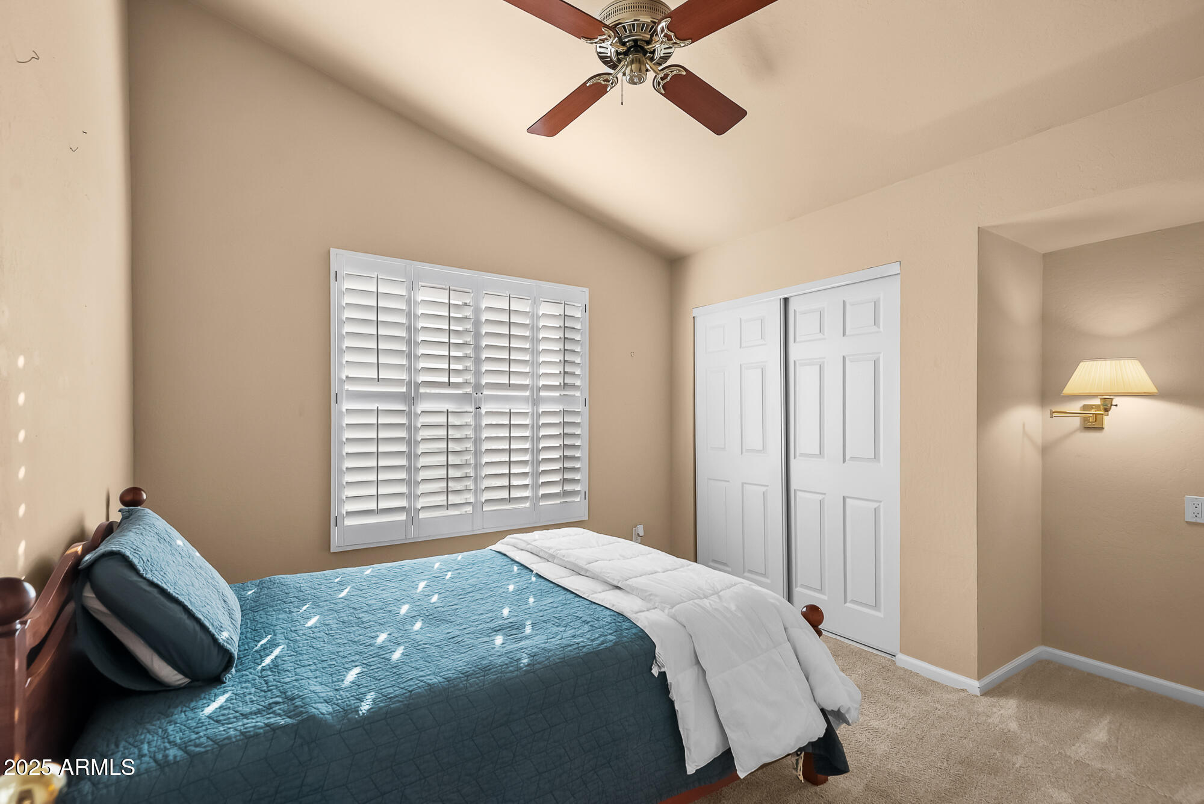
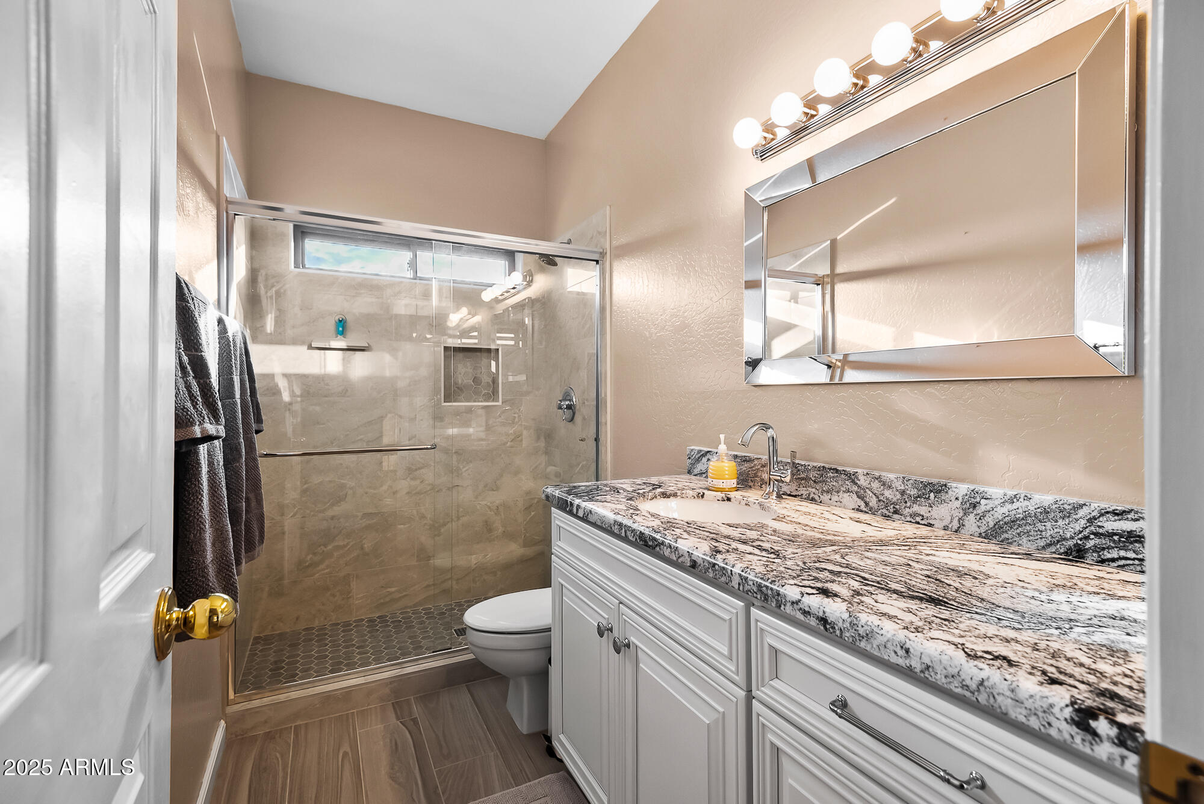
With dual A/C systems, updated bathrooms, plantation shutters, custom finishes, and unmatched attention to detail, this Moon Valley beauty is more than a home  it's a lifestyle.
Don't miss your chance to own this rare luxury retreat.

Share Property

Location

1023 E FOREST HILLS Drive, Phoenix, AZ 85022

Status

Sold

Date Sold

January 5, 2026

Property Amenities

Interior
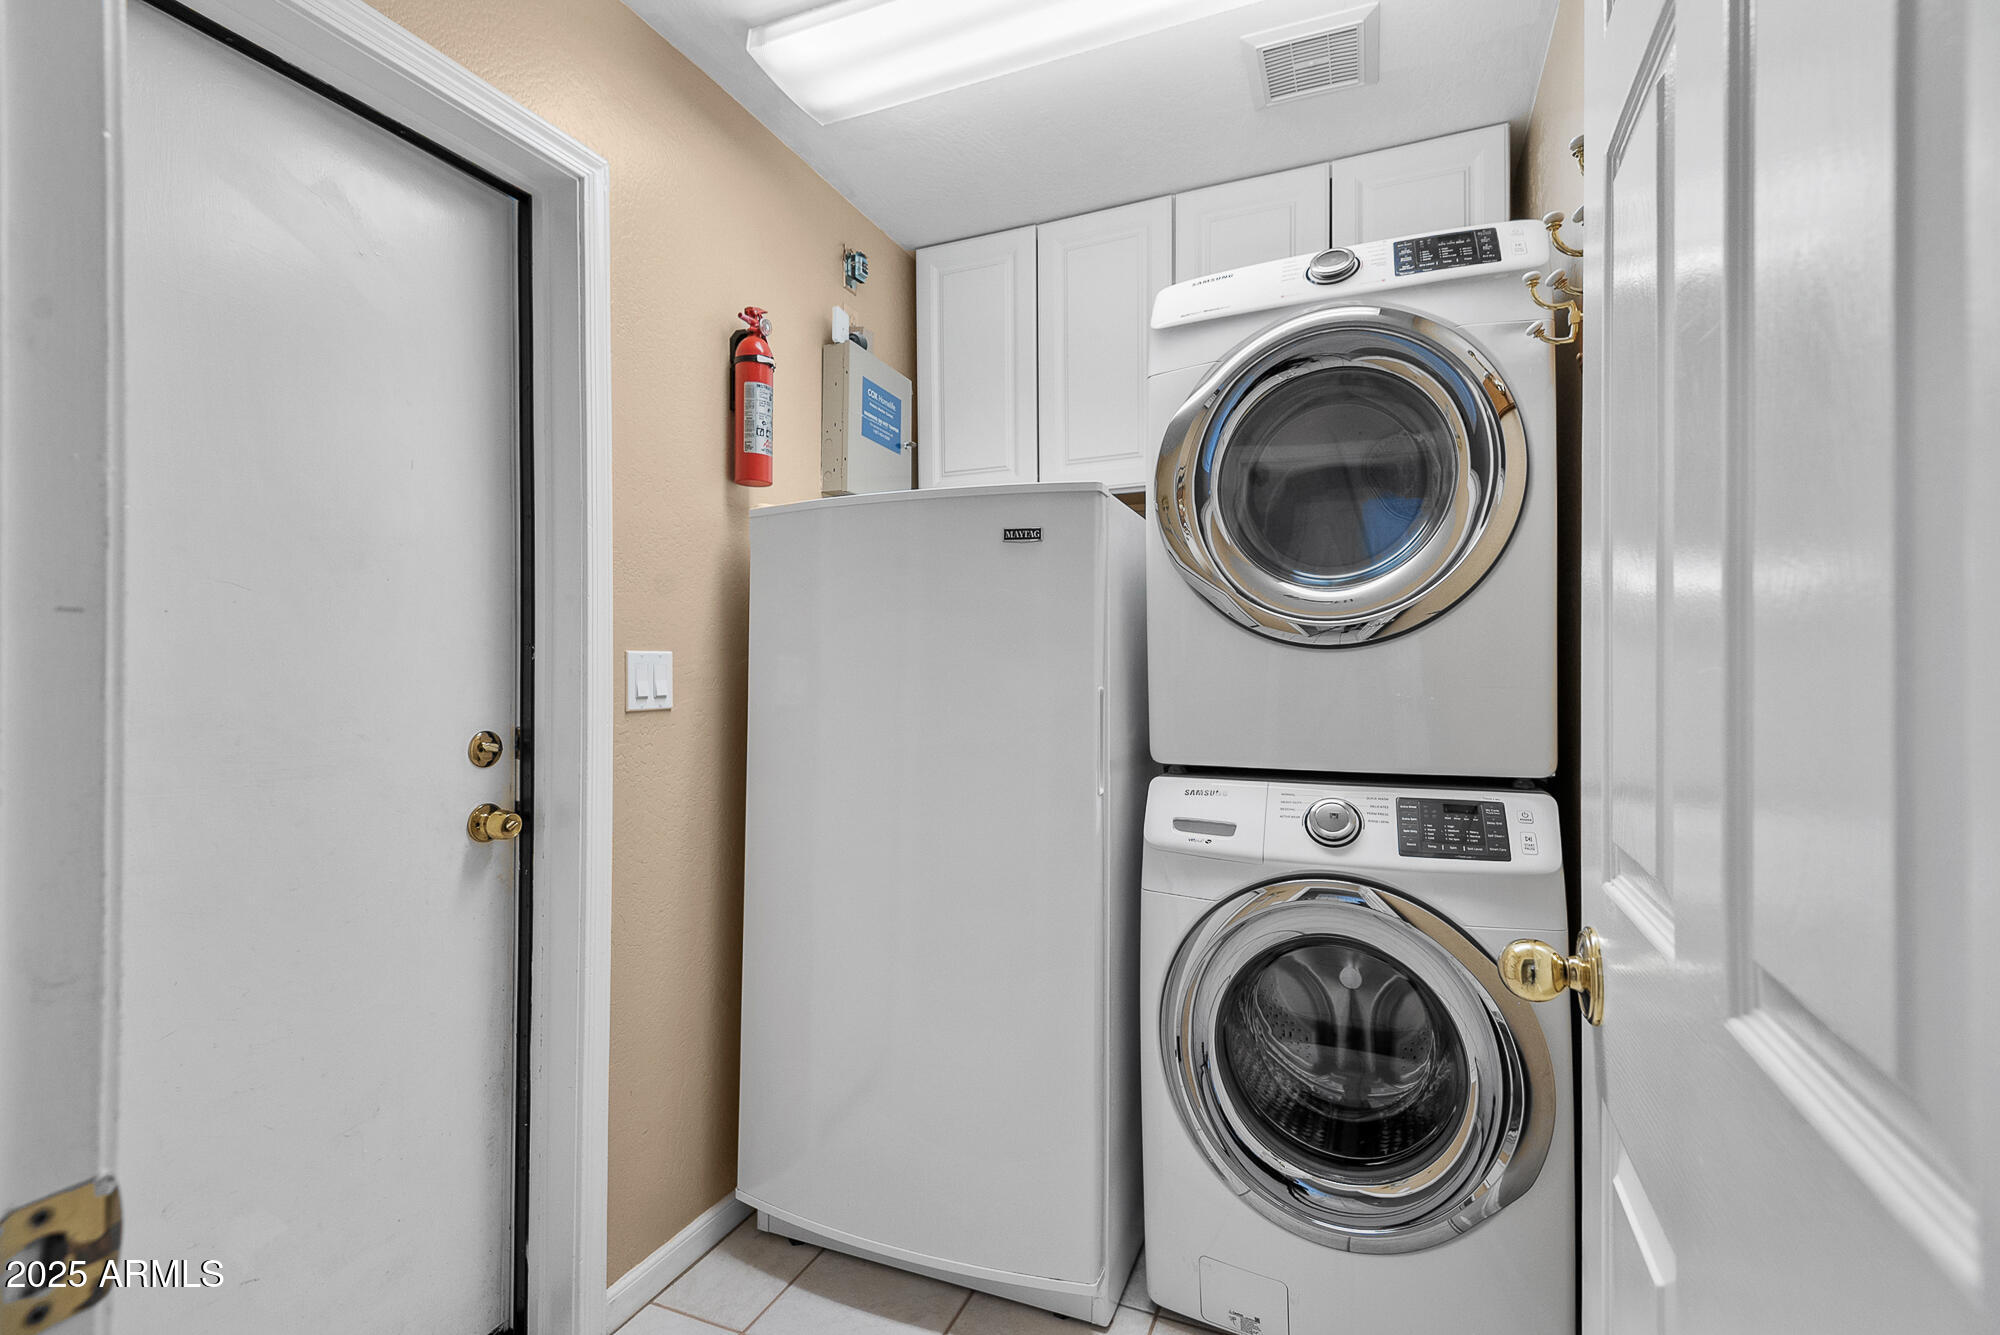
Laundry room Inside
Fireplace Family Room
Appliances Dryer, Washer, Water Softener Owned, Refrigerator, Built-in Microwave, Dishwasher, Disposal, Gas Cooktop
Flooring Carpet, Tile, Wood
Total Bedrooms: 4
Full Bathrooms: 3
Other Interior Features High Speed Internet, Granite Counters, Double Vanity, Upstairs, Eat-in Kitchen, Vaulted Ceiling(s), Wet Bar, Kitchen Island, Pantry, Full Bth Master Bdrm, Separate Shwr Tub
Area & Lot
Lot Area 10,408 Sq.Ft.
Living area 2,867 Sq.Ft.
MLS® ID 6913046
Year Built 1987
School District Paradise Valley Unified District
High School Shadow Mountain High School
Middle School Shea Middle School
Elementary School Hidden Hills Elementary School
View Description Mountain(s)
Architecture Styles Santa Barbara/Tuscan
Type Residential
Status Sold
Exterior
Stories 2
Pool Variable Speed Pump
Air conditioning Central Air, Ceiling Fan(s)
Heat type Electric
Water Source City Water
Garage Space 3.0
Security Features Security System Owned
Sewer Public Sewer
Other Exterior Features Balcony, Built-in Barbecue
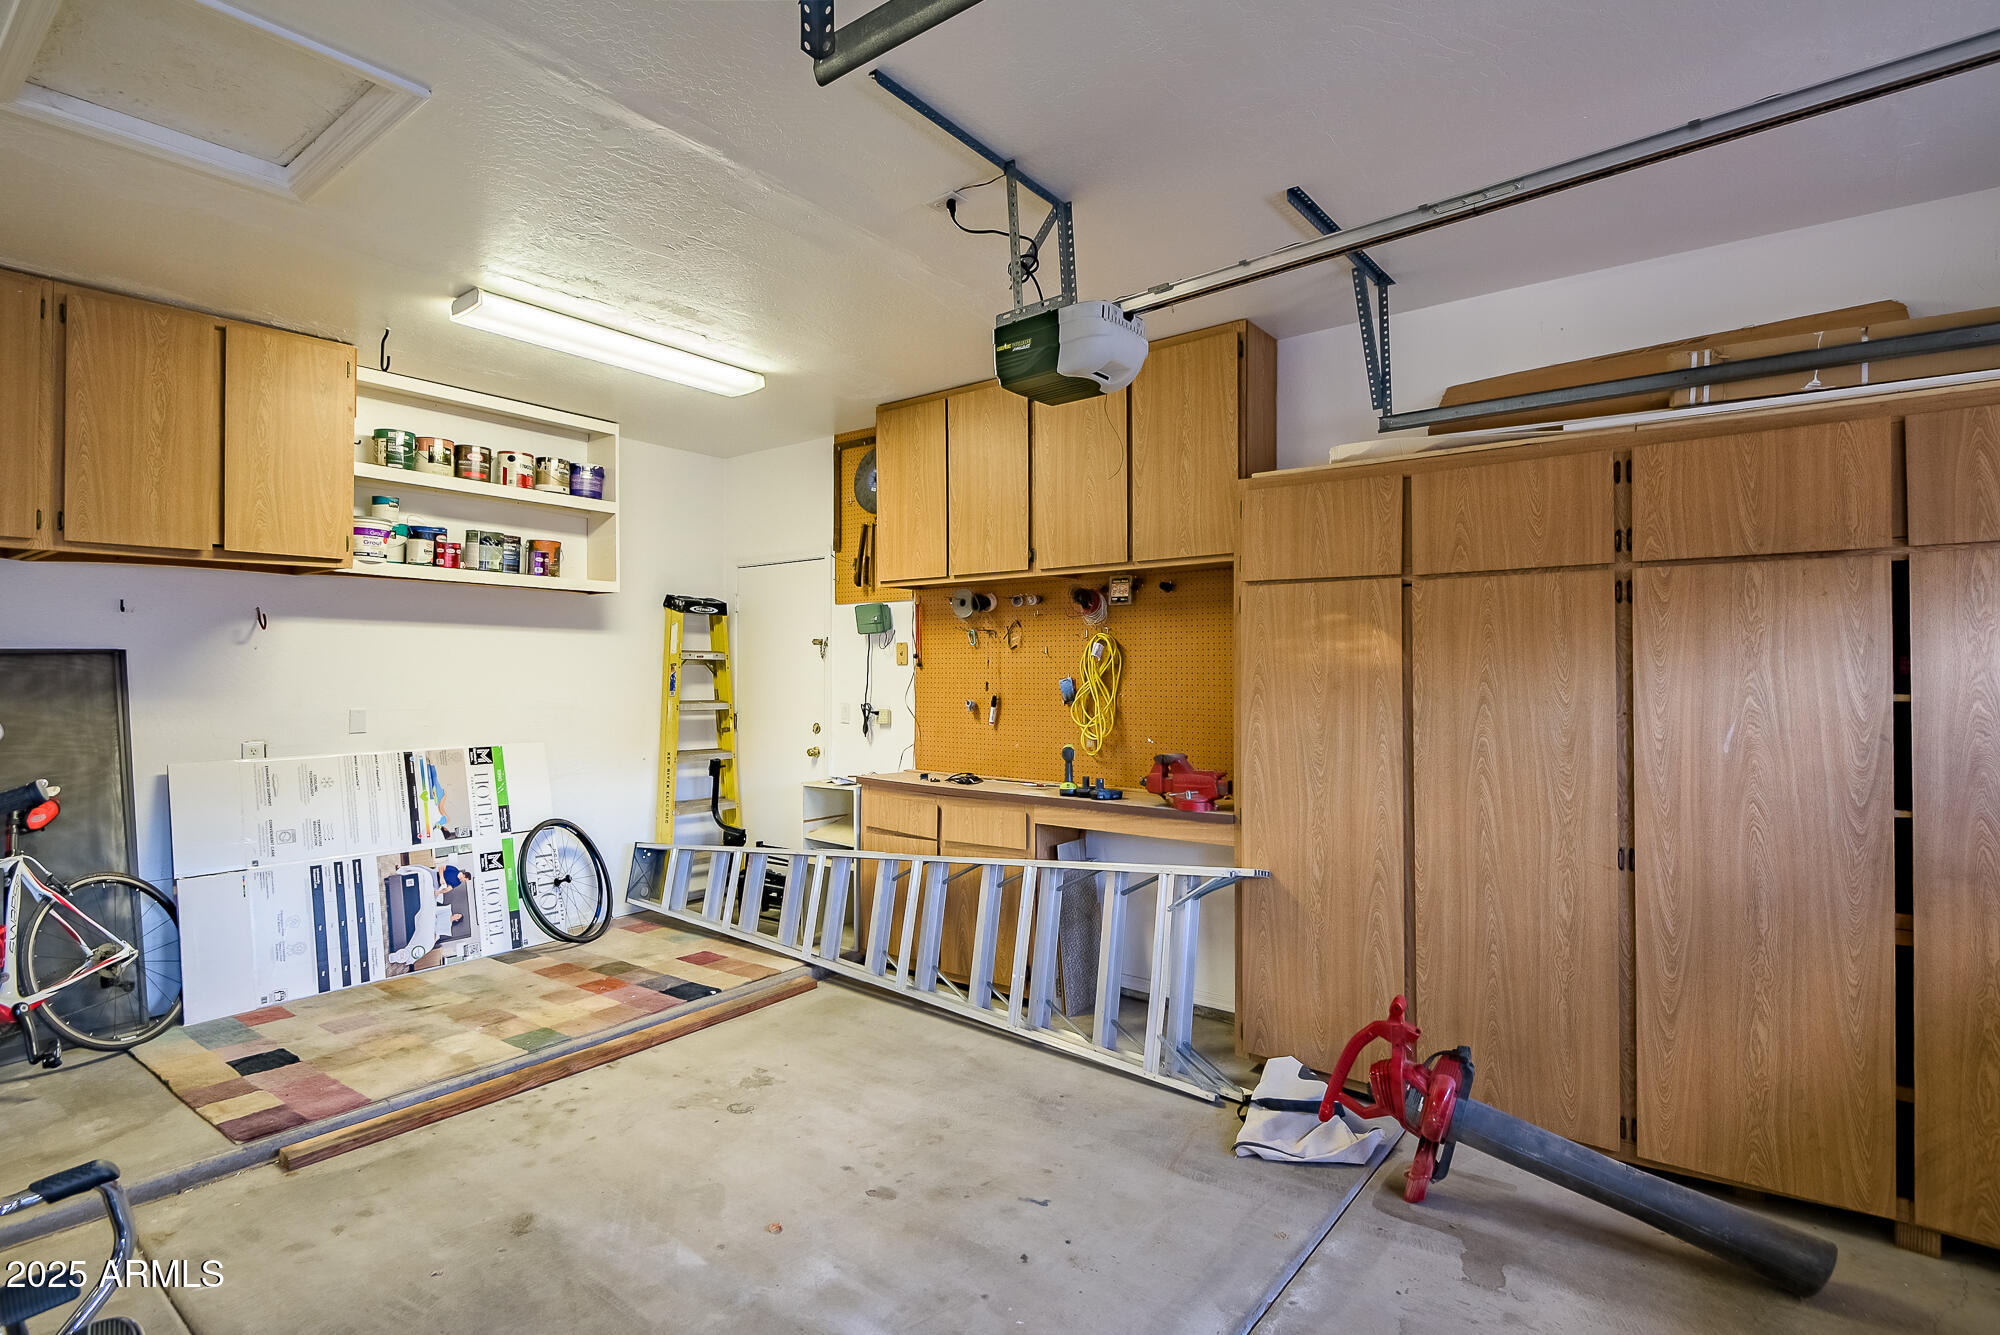
Parking Garage Door Opener, Attchd Gar Cabinets
Lot Features Adjacent to Wash, North/South Exposure, Gravel/Stone Front, Grass Back, Auto Timer H 2 O Front, Auto Timer H 2 O Back
Roof Tile
Finance
Sales Price $839,900
Real Estate Tax $3,711 yearly

360 Virtual Tour

Take a tour of this property

Work With Casey

When the stakes are high, experience matters. Work with Casey Reinke for disciplined guidance, thoughtful strategy, and a business-minded approach to your real estate goals.
