Leave a Message

Thank you for your message. I will be in touch with you shortly.

10212 E WHITE FEATHER Lane
VIEW PHOTOS
Courtesy of Keller Williams Realty Sonoran Living, Andrew R Bloom Listing Contact: 480-508-0715 
$665,000

10212 E WHITE FEATHER Lane

3 Beds 4 Baths 2,158 Sq.Ft. 4,110 Sq.Ft.

Description

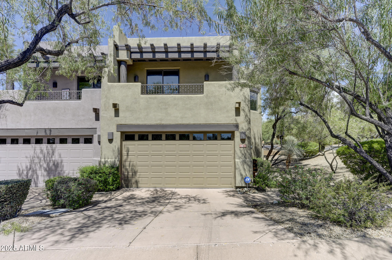
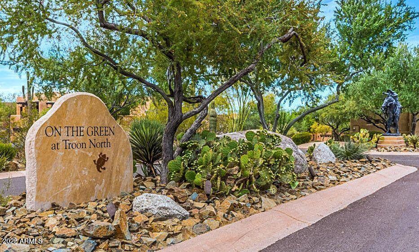
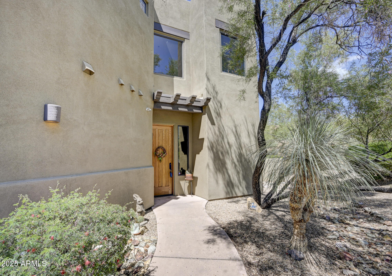
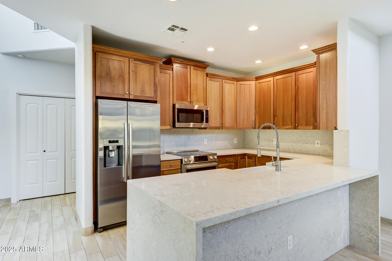
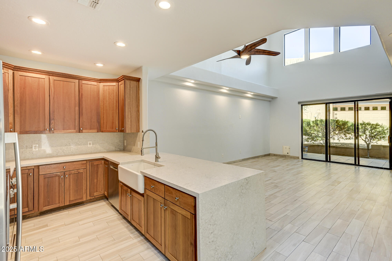
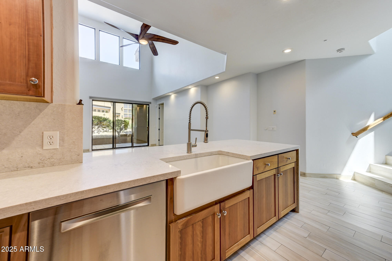
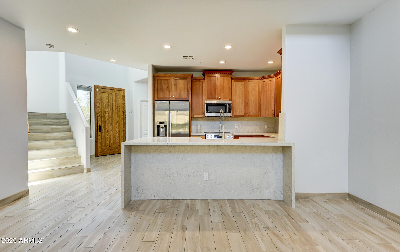
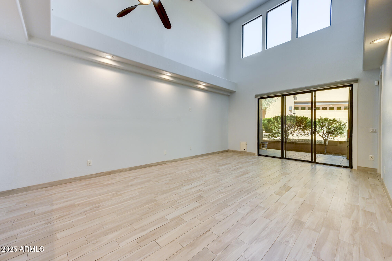
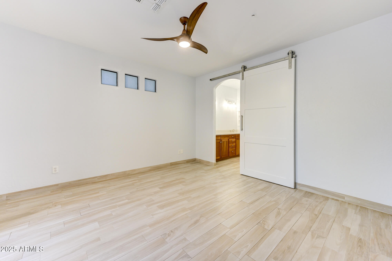
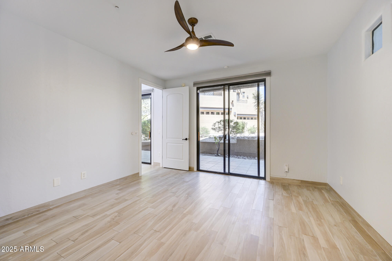
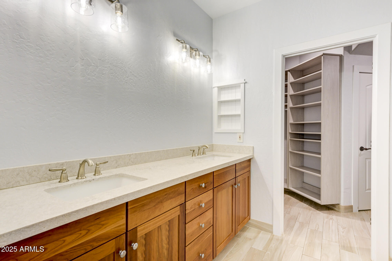
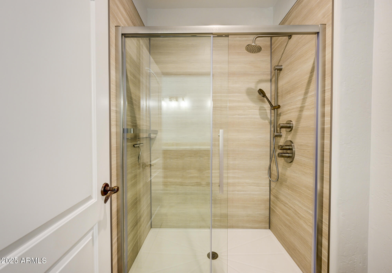
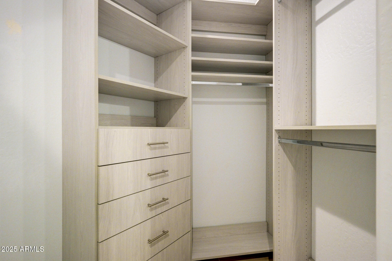
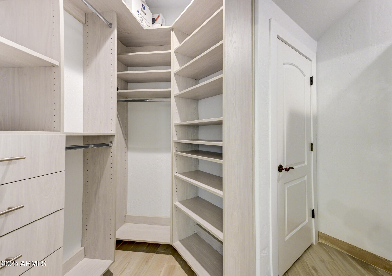
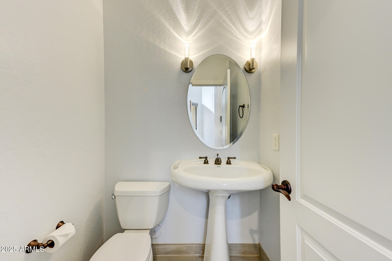
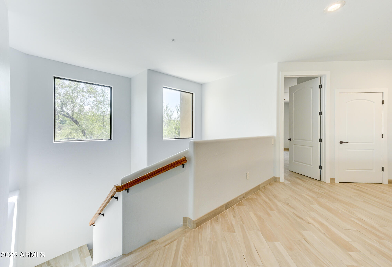
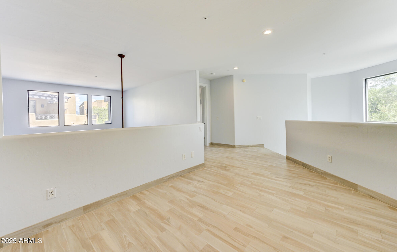
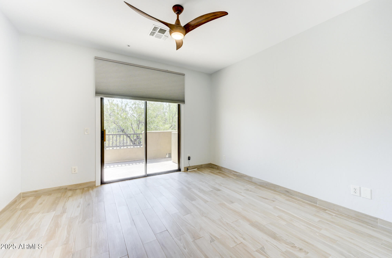
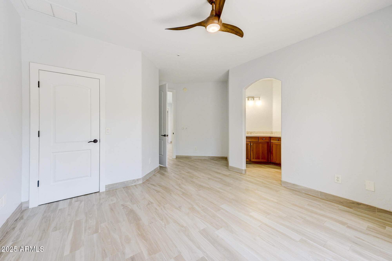
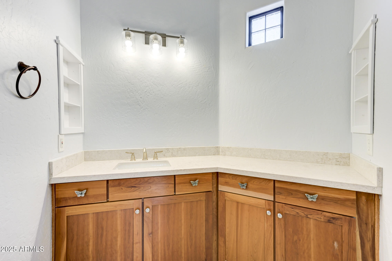
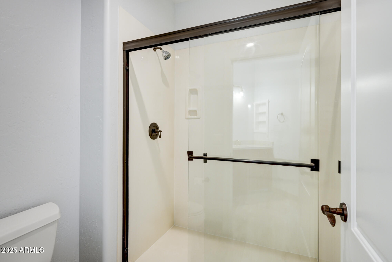
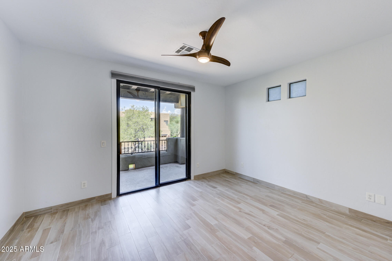
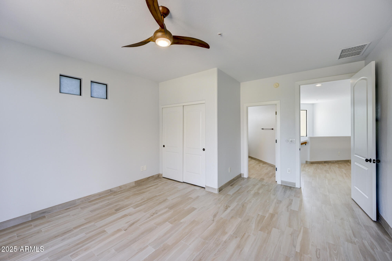
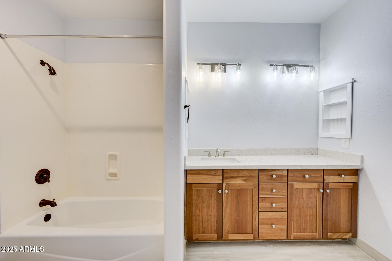
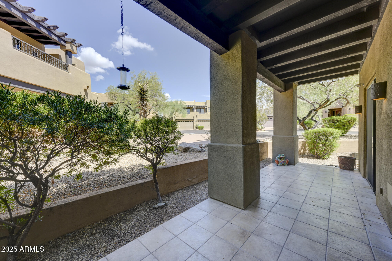
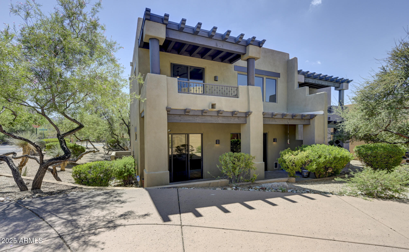
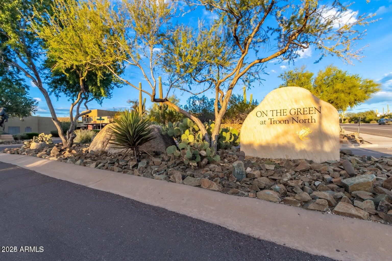
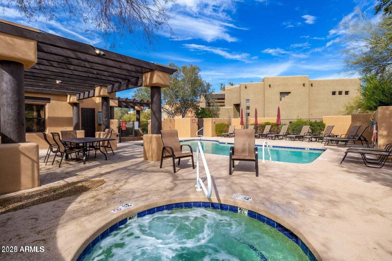
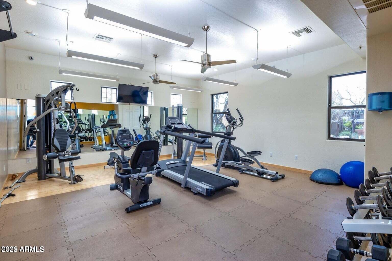
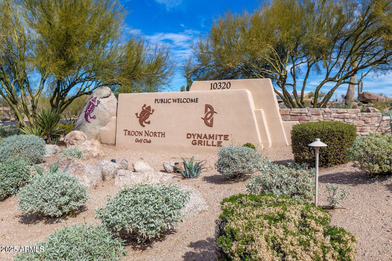
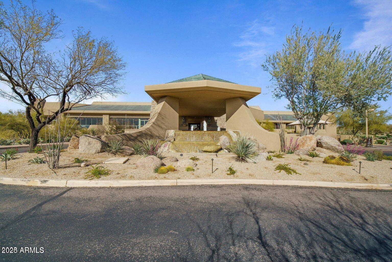
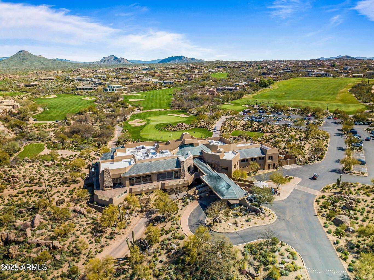
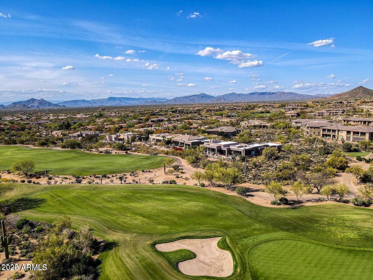
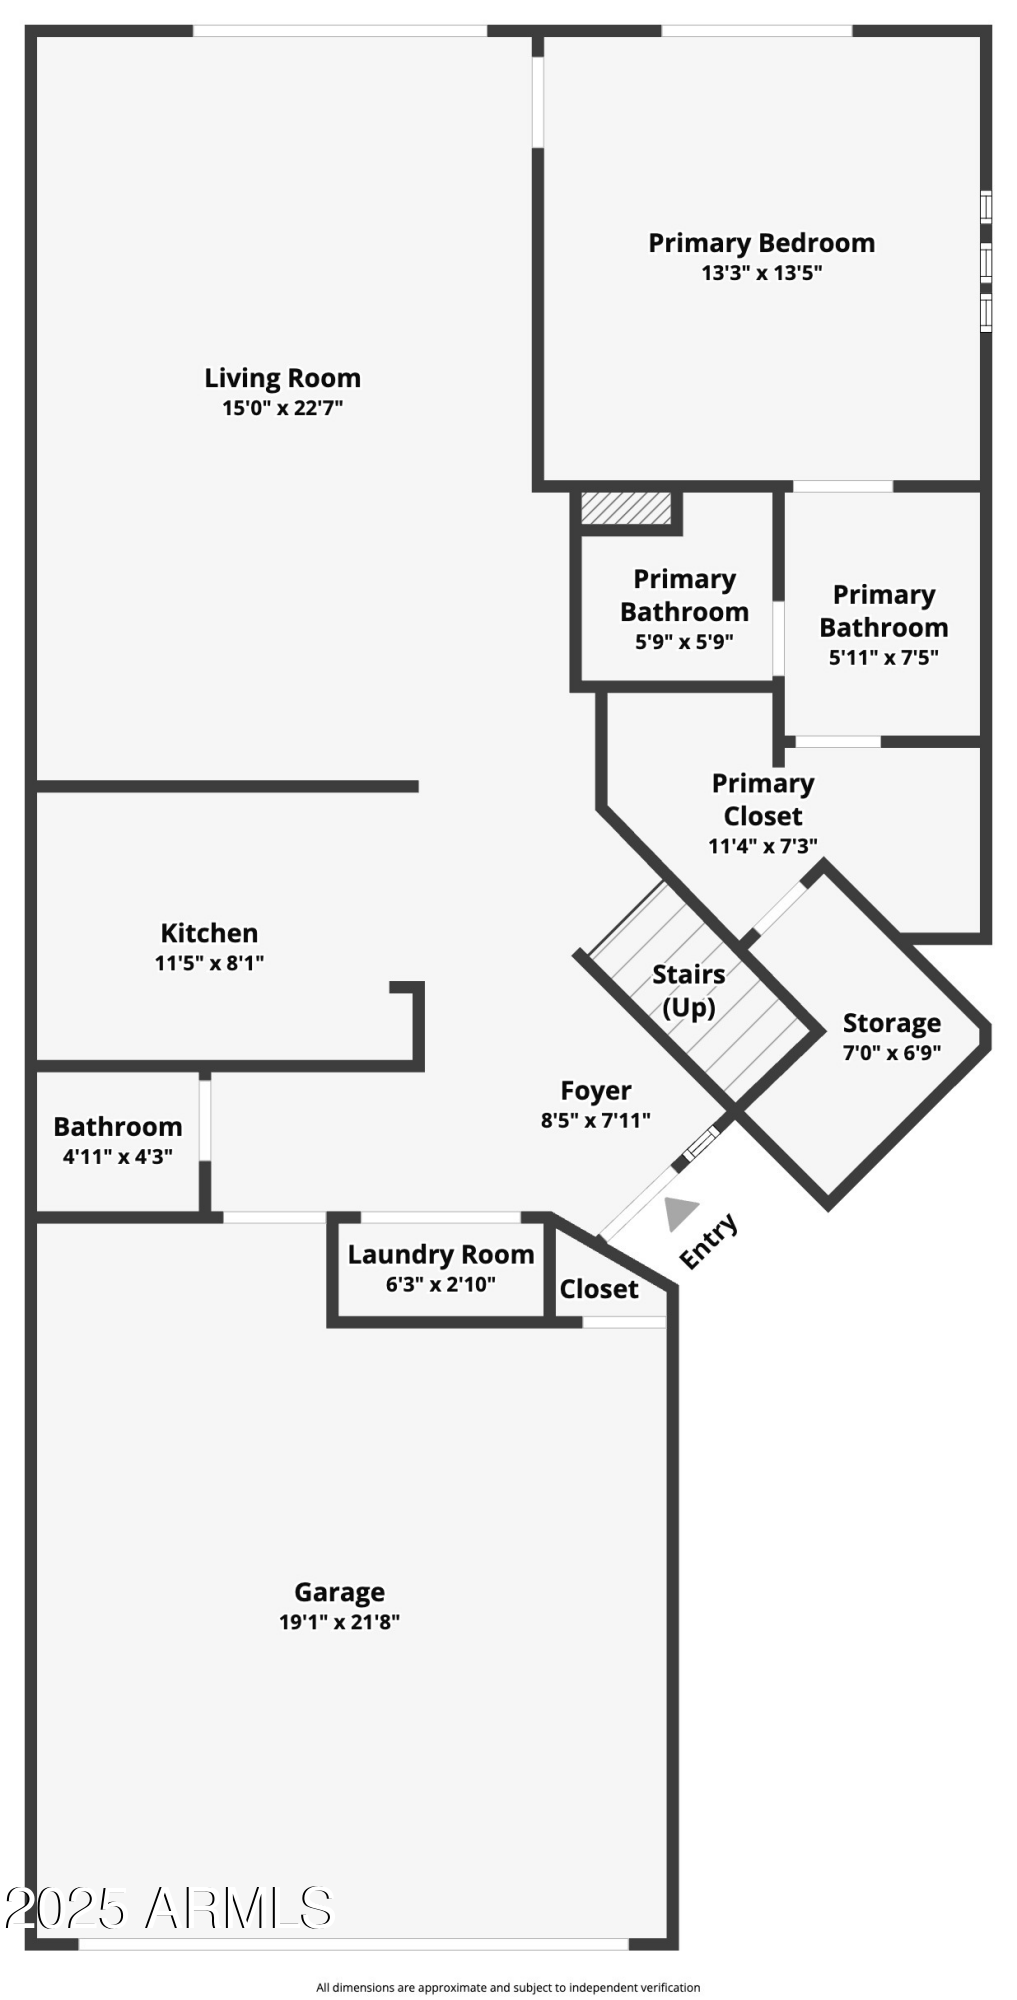
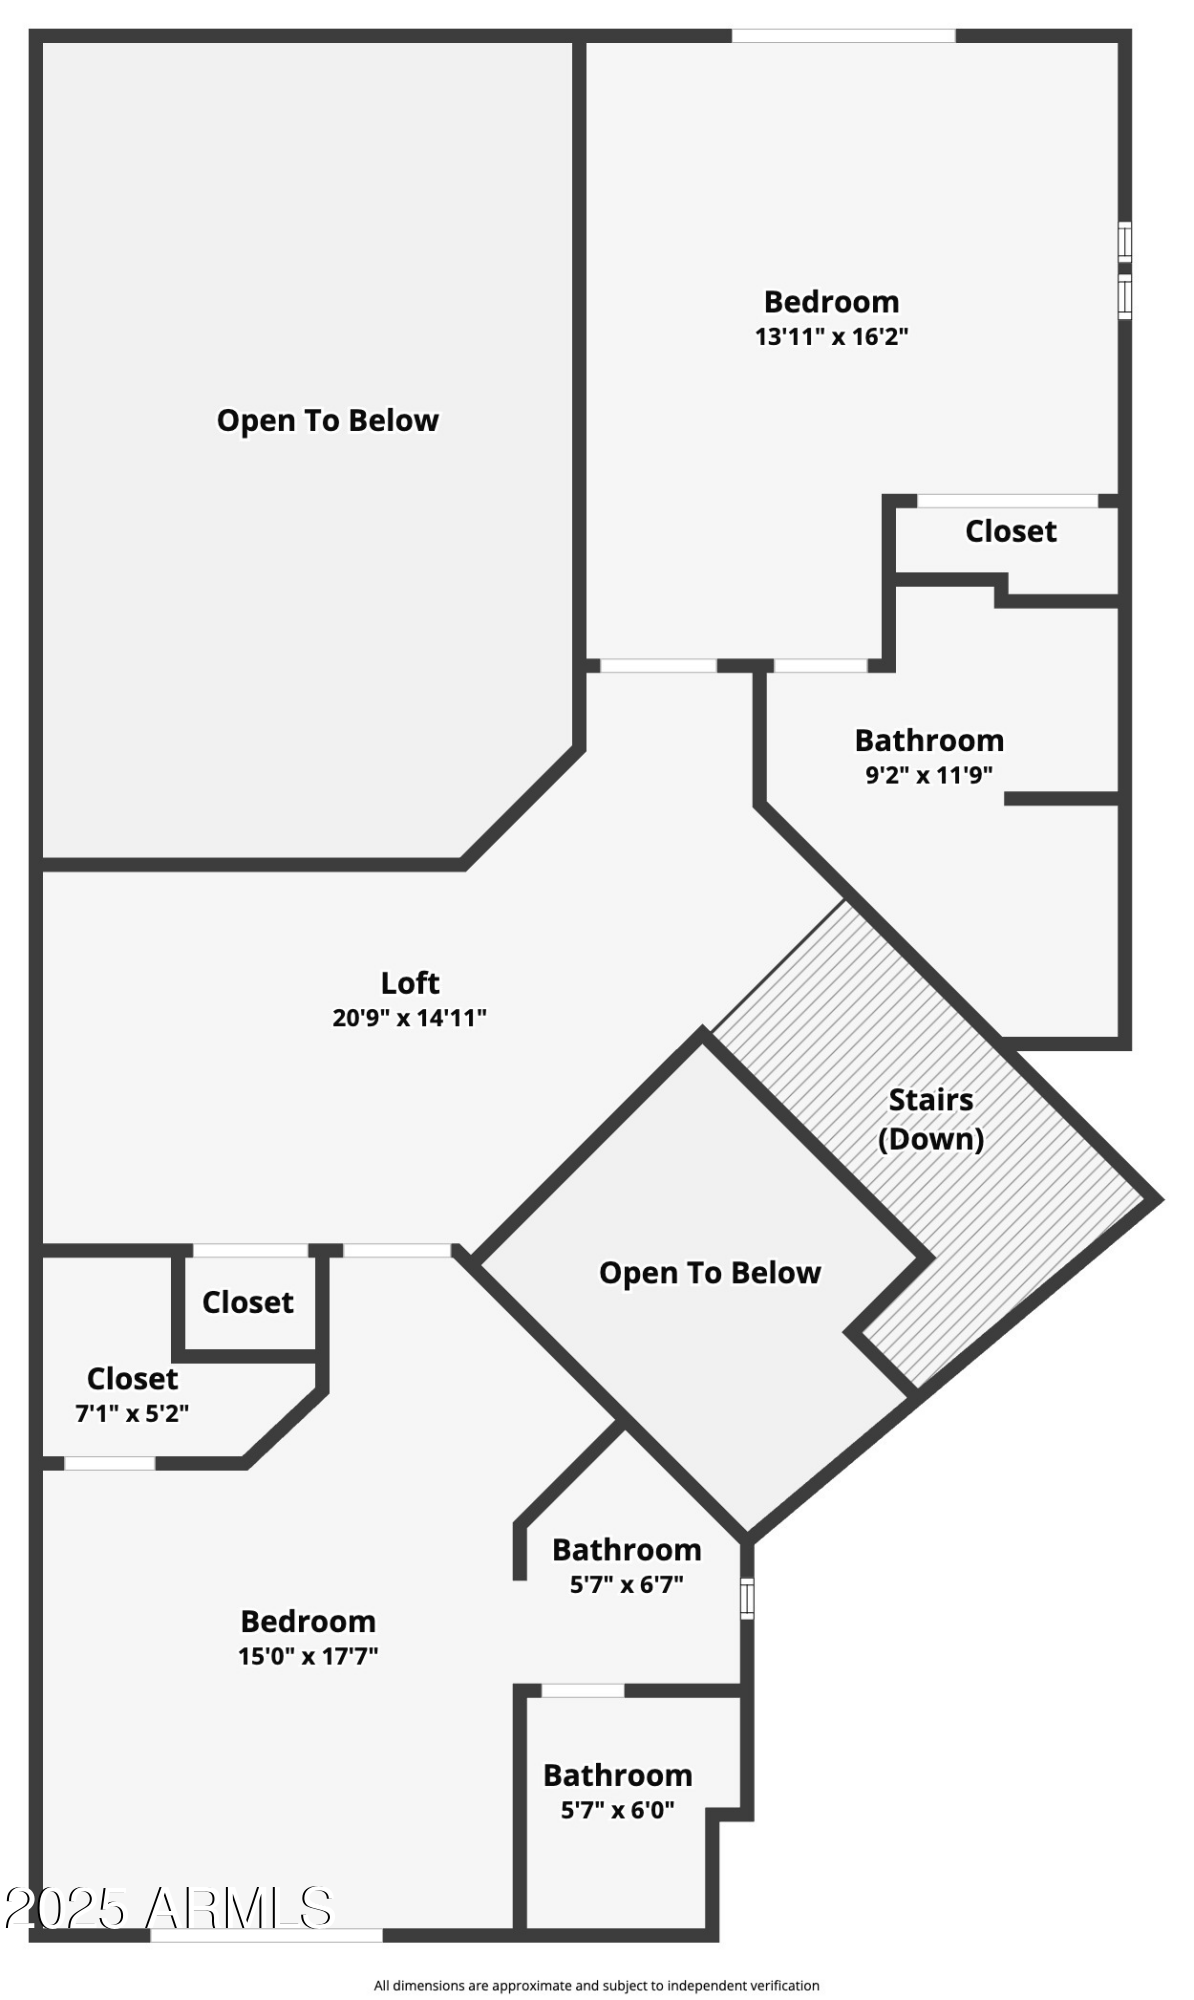
Recently remodeled town home in Troon North's prestigious On the Green neighborhood . This 3 bedroom 3.5 bath residence offers en-suite bathrooms, with a generous main floor master featuring a custom Classy Closets system and Jacuzzi shower. Upstairs, two additional bedrooms and baths accompany a versatile loft, ideal as office space. The open great room integrates a modern kitchen boasting quartz counters and Bosch appliances with a breakfast bar and dining area. Enhanced by porcelain wood look tile flooring, updated bathrooms, electric Hunter Douglas blinds, new ceiling fans, a new water heater, and brand new AC units, this home is move-in ready. Steps from the clubhouse and Dynamite Grill, residents enjoy, a heated community pool, fitness center, and BBQ area. Premier shopping and dining are nearby.

Share Property

Location

10212 E WHITE FEATHER Lane, Scottsdale, AZ 85262

Status

Sold

Date Sold

December 10, 2025

Property Amenities

Interior
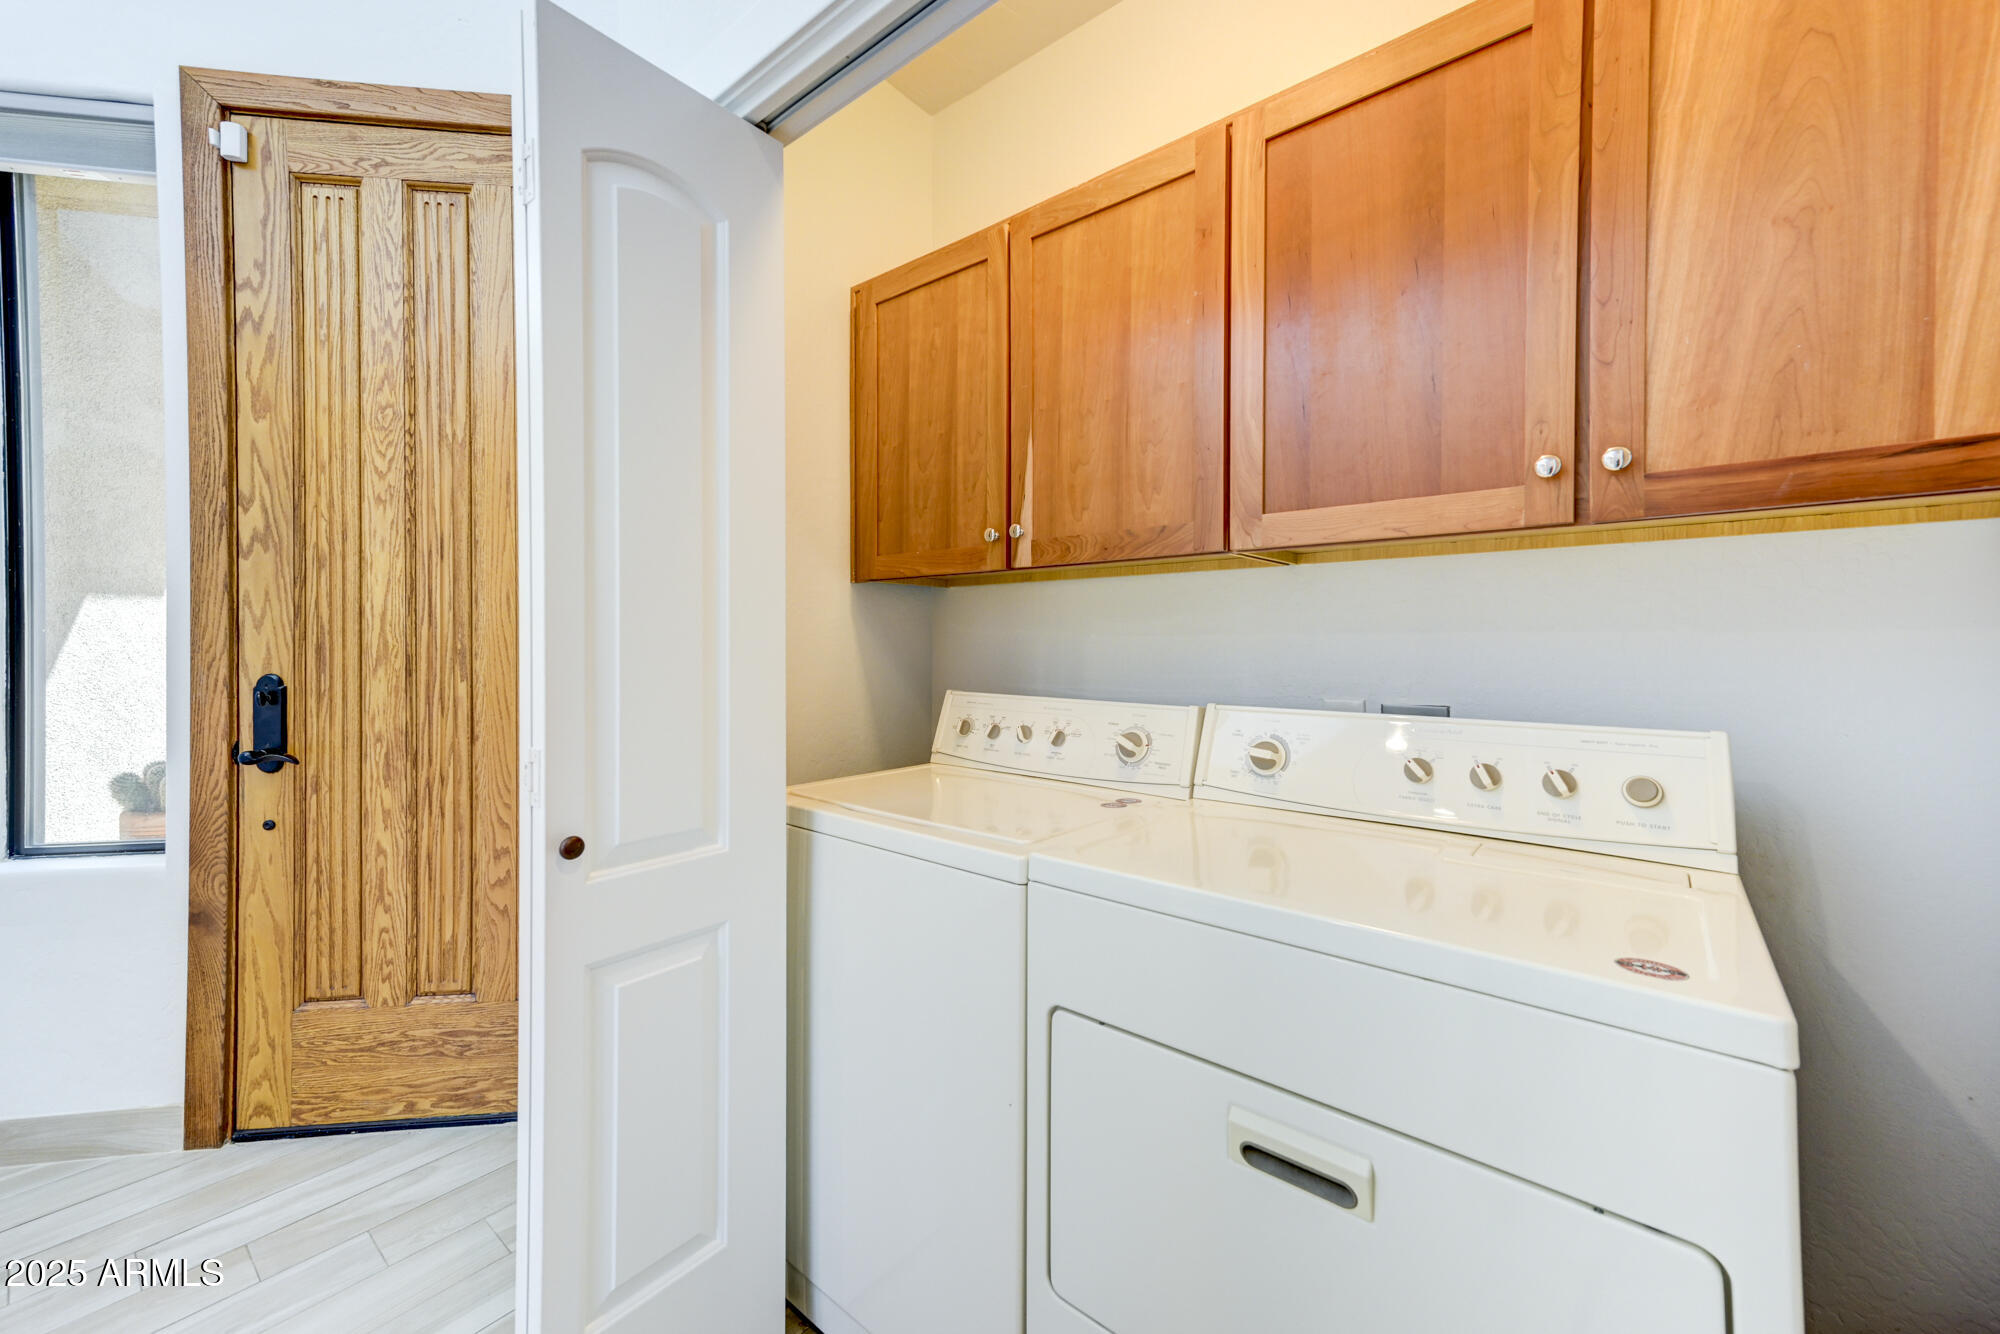
Laundry room Inside
Appliances Refrigerator, Built-in Microwave, Dishwasher, Disposal
Flooring Tile
Total Bedrooms: 3
Half Bathrooms: 1
Full Bathrooms: 3
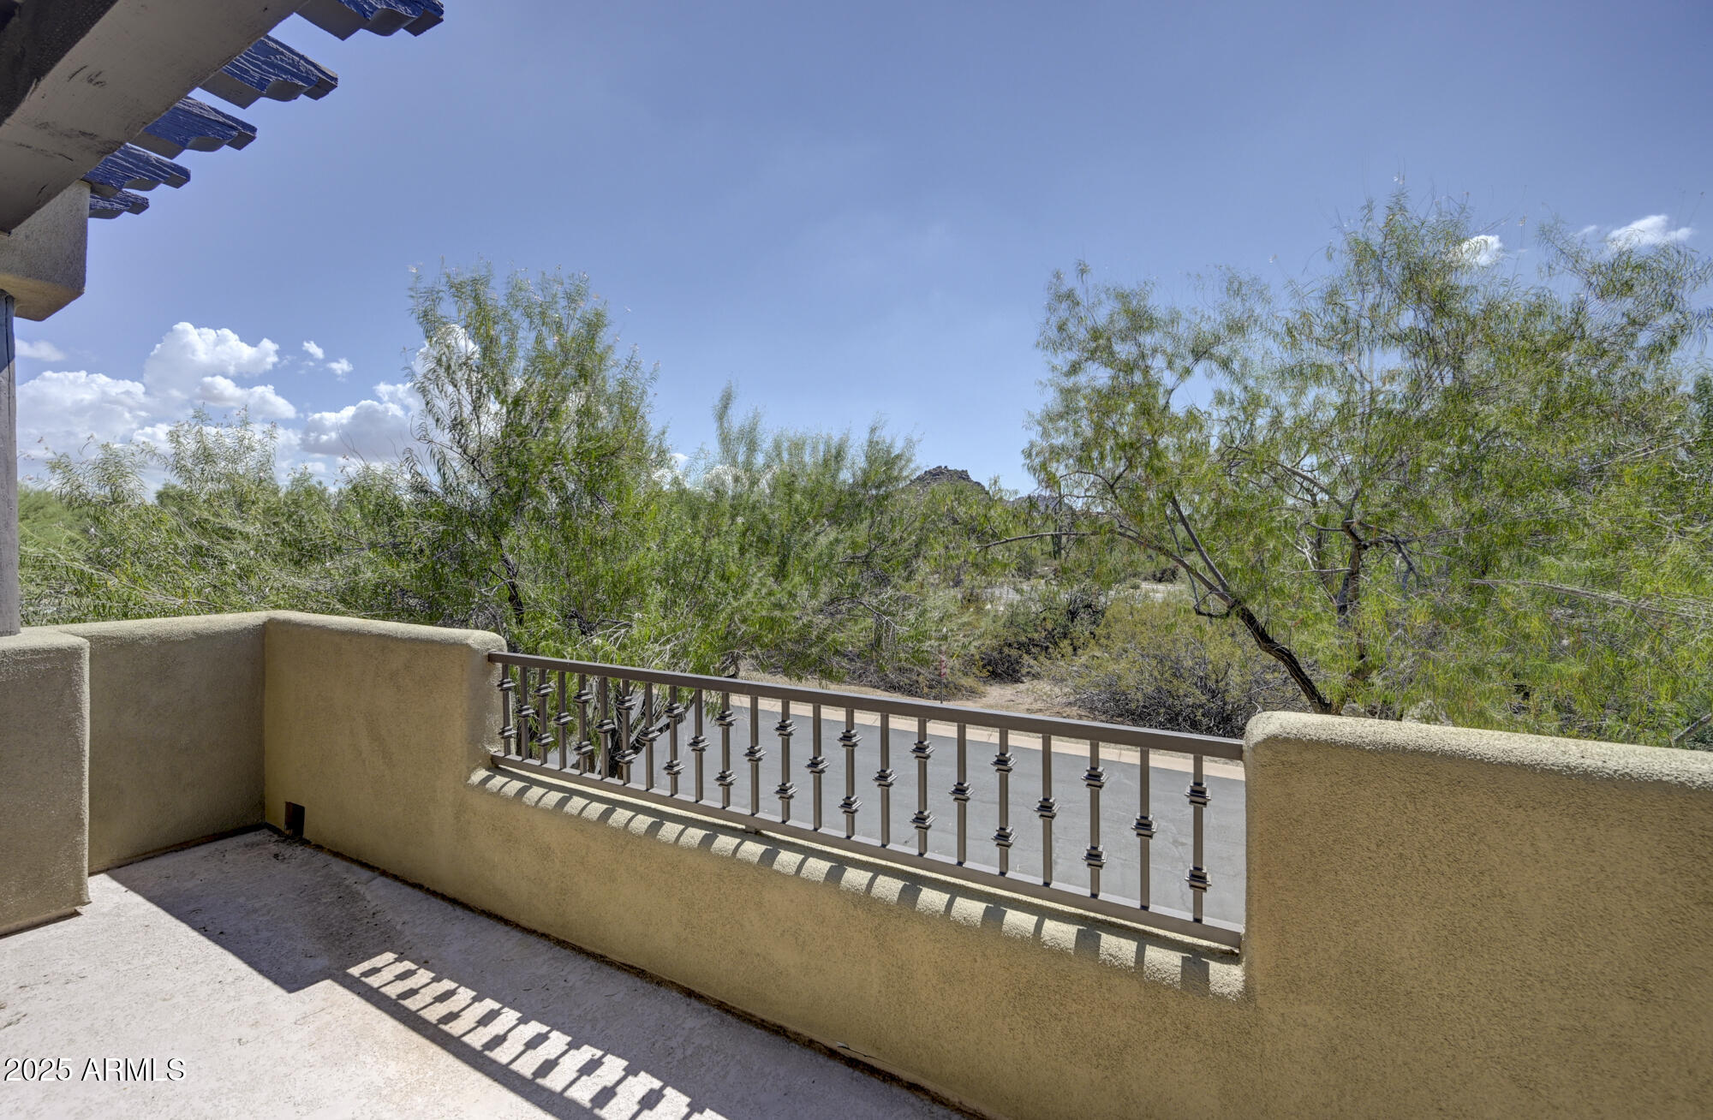
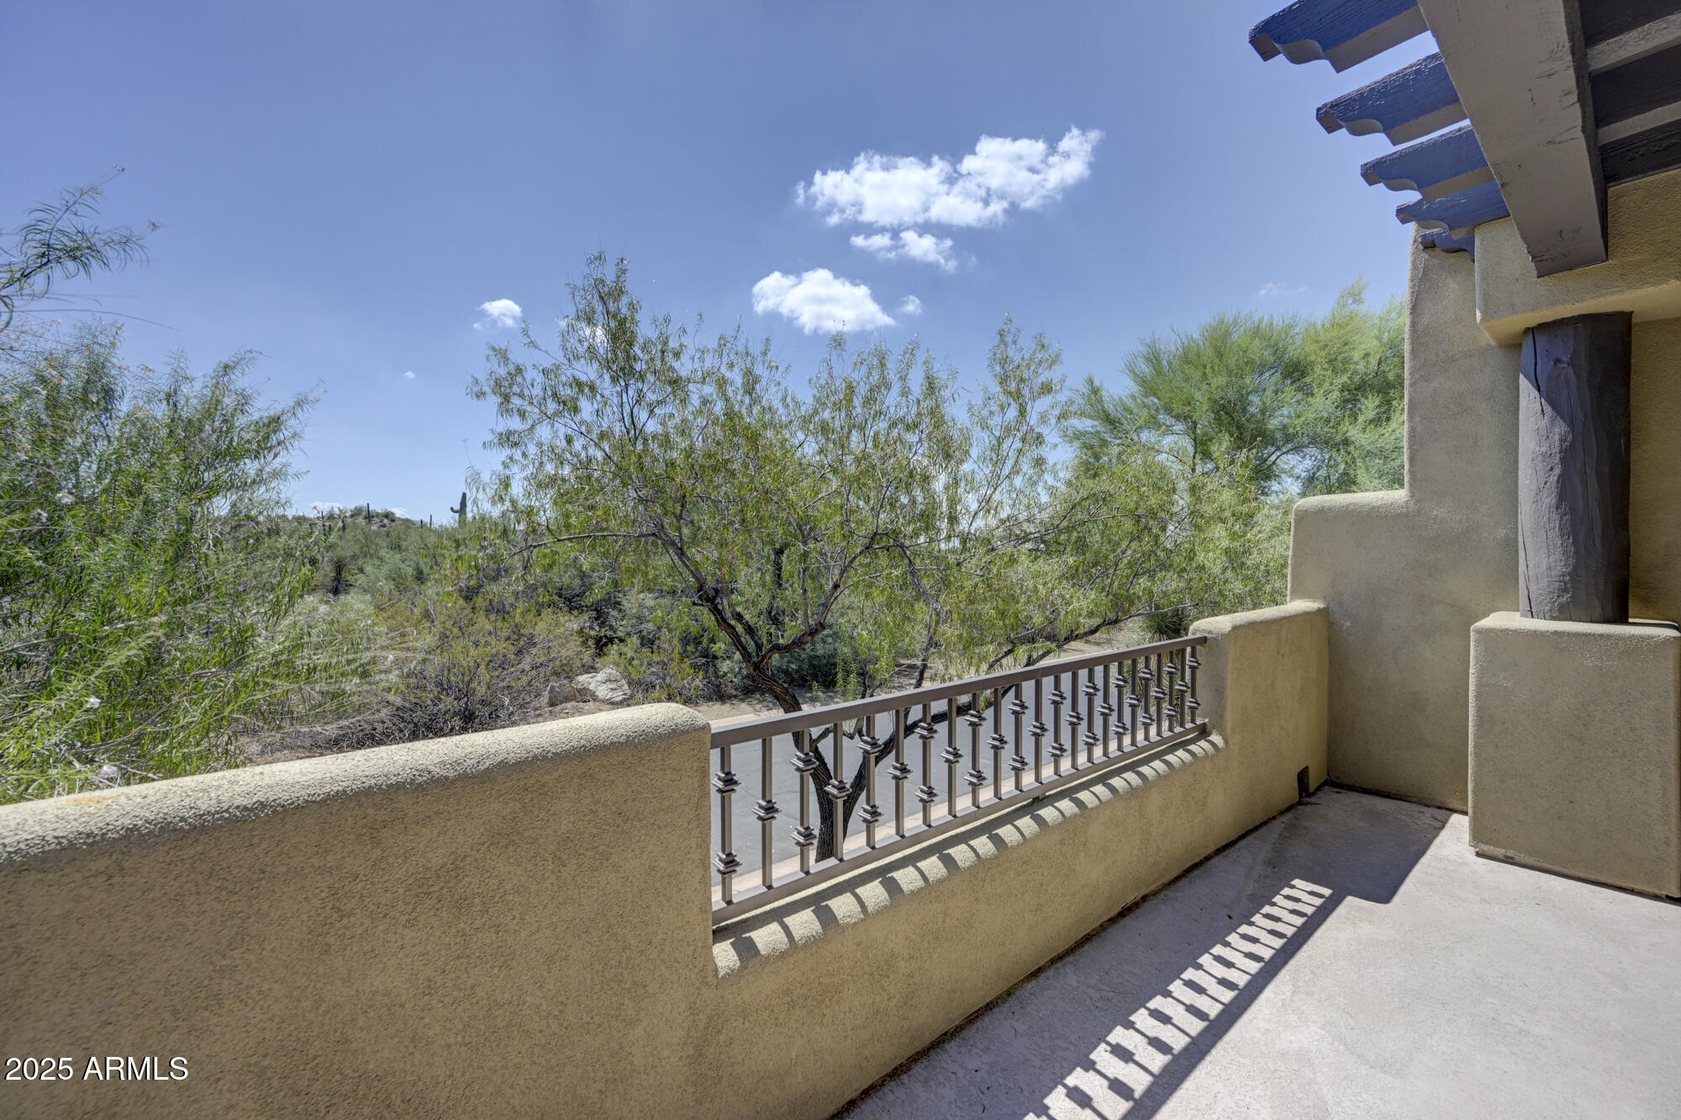
Other Interior Features High Speed Internet, Double Vanity, Master Downstairs, Upstairs, Breakfast Bar, 9 Flat Ceilings, Vaulted Ceiling(s), 2 Master Baths, Full Bth Master Bdrm, Separate Shwr Tub
Area & Lot
Lot Area 4,110 Sq.Ft.
Living area 2,158 Sq.Ft.
MLS® ID 6916430
Year Built 2003
School District Cave Creek Unified District
High School Cactus Shadows High School
Middle School Sonoran Trails Middle School
Elementary School Desert Sun Academy
Architecture Styles Territorial/Santa Fe
Type Townhouse
Status Sold
Exterior
Stories 2
Air conditioning Central Air, Ceiling Fan(s)
Heat type Electric
Water Source City Water
Garage Space 2.0
Security Features Fire Sprinkler System
Sewer Sewer in Cnctd, Public Sewer
Other Exterior Features Balcony, Private Street(s)
Parking Garage Door Opener, Direct Access
Lot Features North/South Exposure, Desert Back, Desert Front
Roof Built-Up
Finance
Sales Price $665,000
HOA Fees $500 quarterly
Real Estate Tax $1,613 yearly

360 Virtual Tour

Take a tour of this property

Scottsdale

Work With Casey

When the stakes are high, experience matters. Work with Casey Reinke for disciplined guidance, thoughtful strategy, and a business-minded approach to your real estate goals.
