Leave a Message

Thank you for your message. I will be in touch with you shortly.

1001 E BECKER Lane
1001 E BECKER Lane
1001 E BECKER Lane
1001 E BECKER Lane
1001 E BECKER Lane
1001 E BECKER Lane
1001 E BECKER Lane
1001 E BECKER Lane
1001 E BECKER Lane
1001 E BECKER Lane
1001 E BECKER Lane
1001 E BECKER Lane
1001 E BECKER Lane
1001 E BECKER Lane
1001 E BECKER Lane
1001 E BECKER Lane
1001 E BECKER Lane
1001 E BECKER Lane
1001 E BECKER Lane
1001 E BECKER Lane
1001 E BECKER Lane
1001 E BECKER Lane
1001 E BECKER Lane
1001 E BECKER Lane
1001 E BECKER Lane
1001 E BECKER Lane
1001 E BECKER Lane
1001 E BECKER Lane
1001 E BECKER Lane
1001 E BECKER Lane
1001 E BECKER Lane
1001 E BECKER Lane
1001 E BECKER Lane
1001 E BECKER Lane
1001 E BECKER Lane
1001 E BECKER Lane
1001 E BECKER Lane
1001 E BECKER Lane
1001 E BECKER Lane
1001 E BECKER Lane
1001 E BECKER Lane
1001 E BECKER Lane
1001 E BECKER Lane
1001 E BECKER Lane
1001 E BECKER Lane
1001 E BECKER Lane
1001 E BECKER Lane
VIEW PHOTOS
Courtesy of Keller Williams Realty Sonoran Living, Austin Bloom Listing Contact: 602-313-3352 
$465,000

1001 E BECKER Lane

3 Beds 2 Baths 1,765 Sq.Ft. 5,156 Sq.Ft.

Description

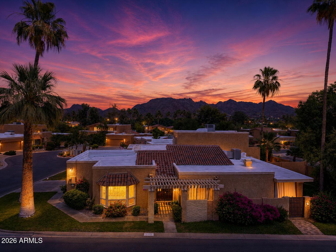
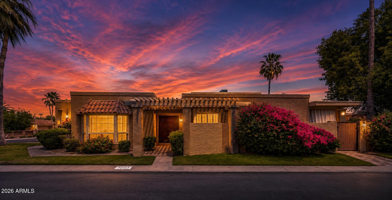
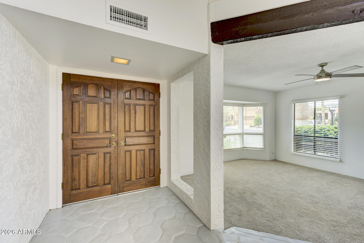
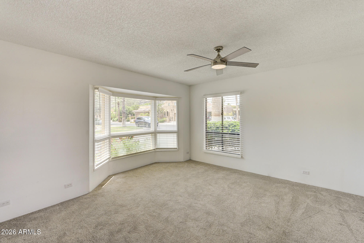
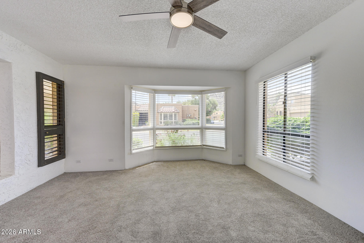
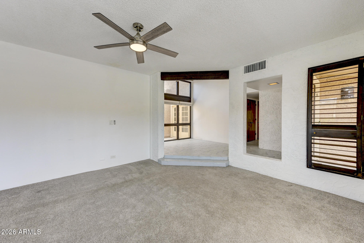
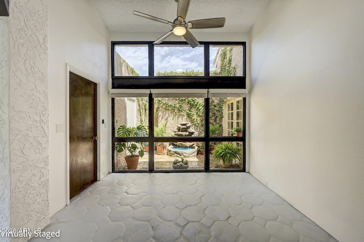
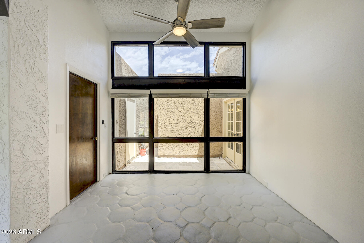
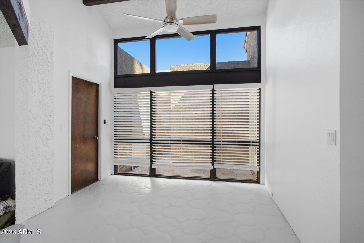
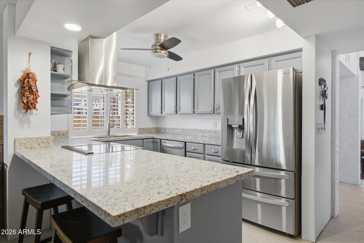
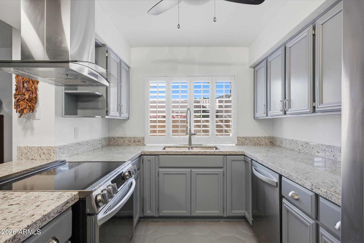
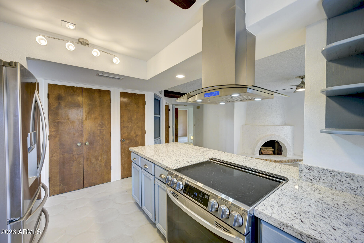
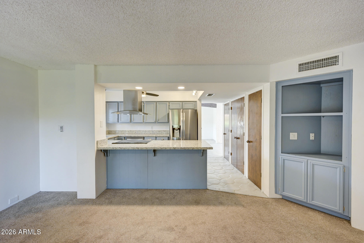
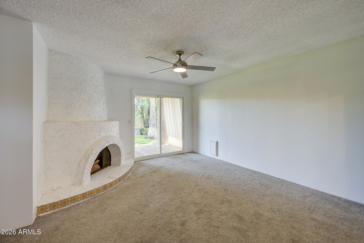
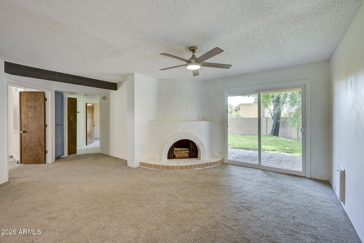
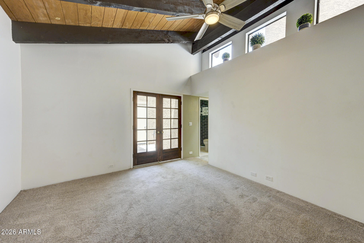
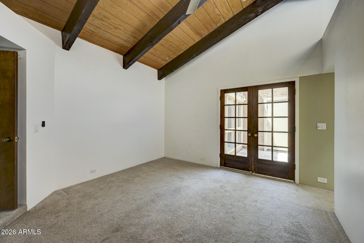
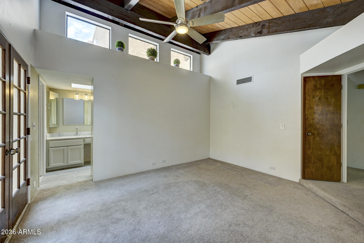
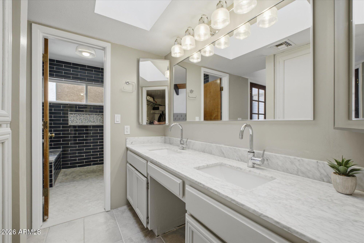
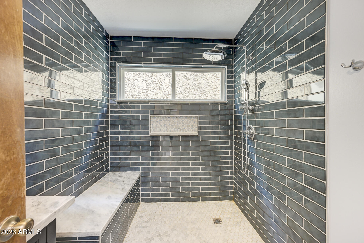
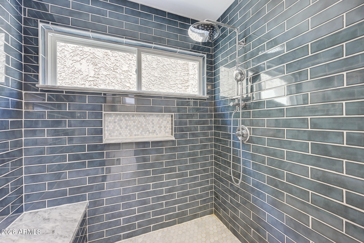
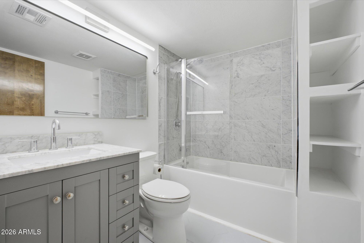
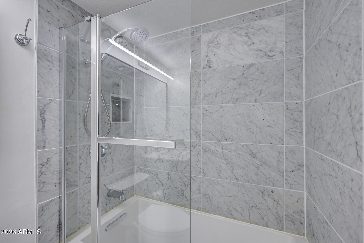
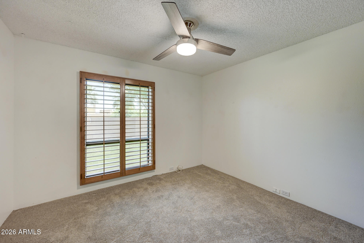
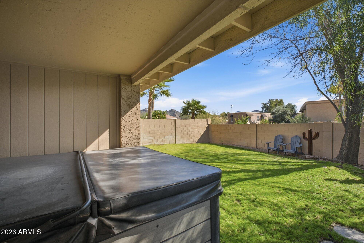
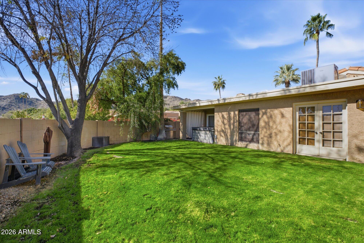
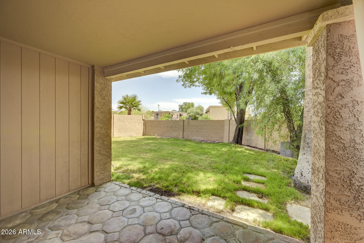
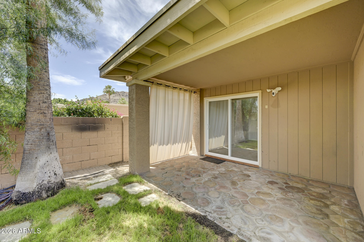
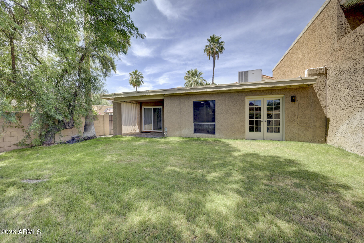
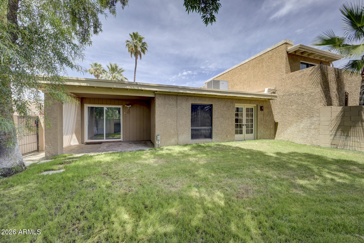
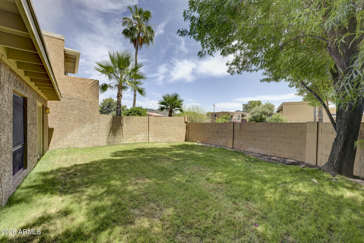
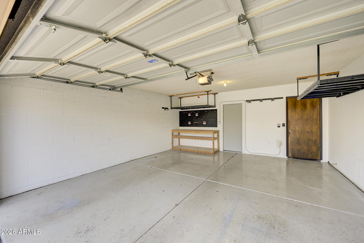
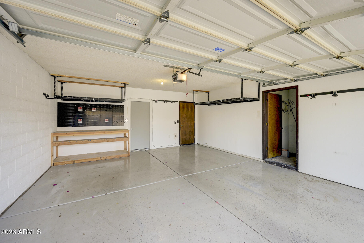
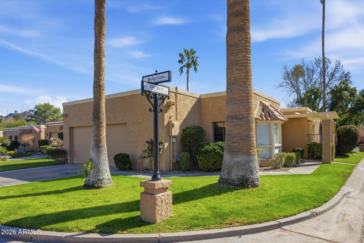
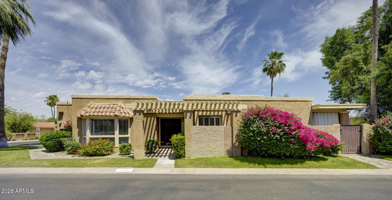
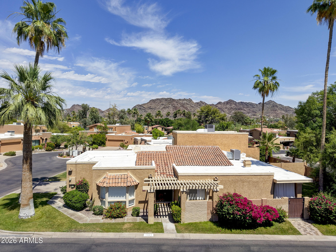
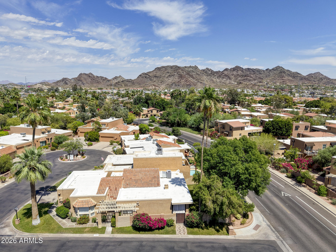
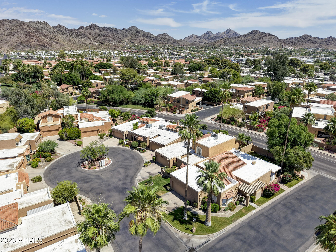
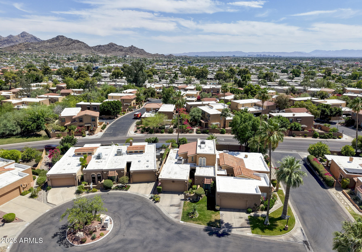
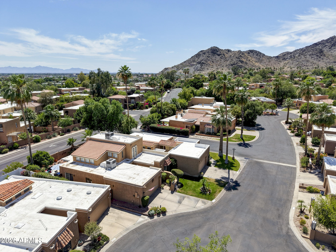
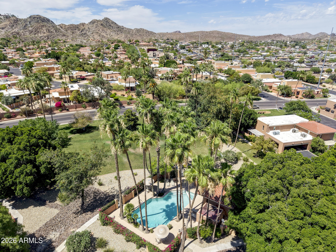
Resort living meets modern comfort in sought-after Pointe Tapatio! Beautifully updated 3-bed, 2-bath patio home sits on a PRIME CORNER LOT with stunning mountain views. The renovated kitchen features gray cabinetry, granite counters, stainless appliances, & peninsula bar seating. The spa-inspired primary bath boasts Carrara marble dual vanities & dark subway tile shower with skylight. Soaring clerestory windows, exposed beams, & a cozy fireplace complete the living spaces. Step outside to your private backyard oasis with lush grass, mature shade trees, & covered patio. Enjoy 4 resort-style pools, spas, & hiking trails just steps away. HOA includes water, sewer, & cable. Existing wiring for outdoor hot tub & HOA has RV spaces available for a low monthly rate!

Share Property

Location

1001 E BECKER Lane, Phoenix, AZ 85020

Status

Sold

Date Sold

July 24, 2026

Property Amenities

Interior
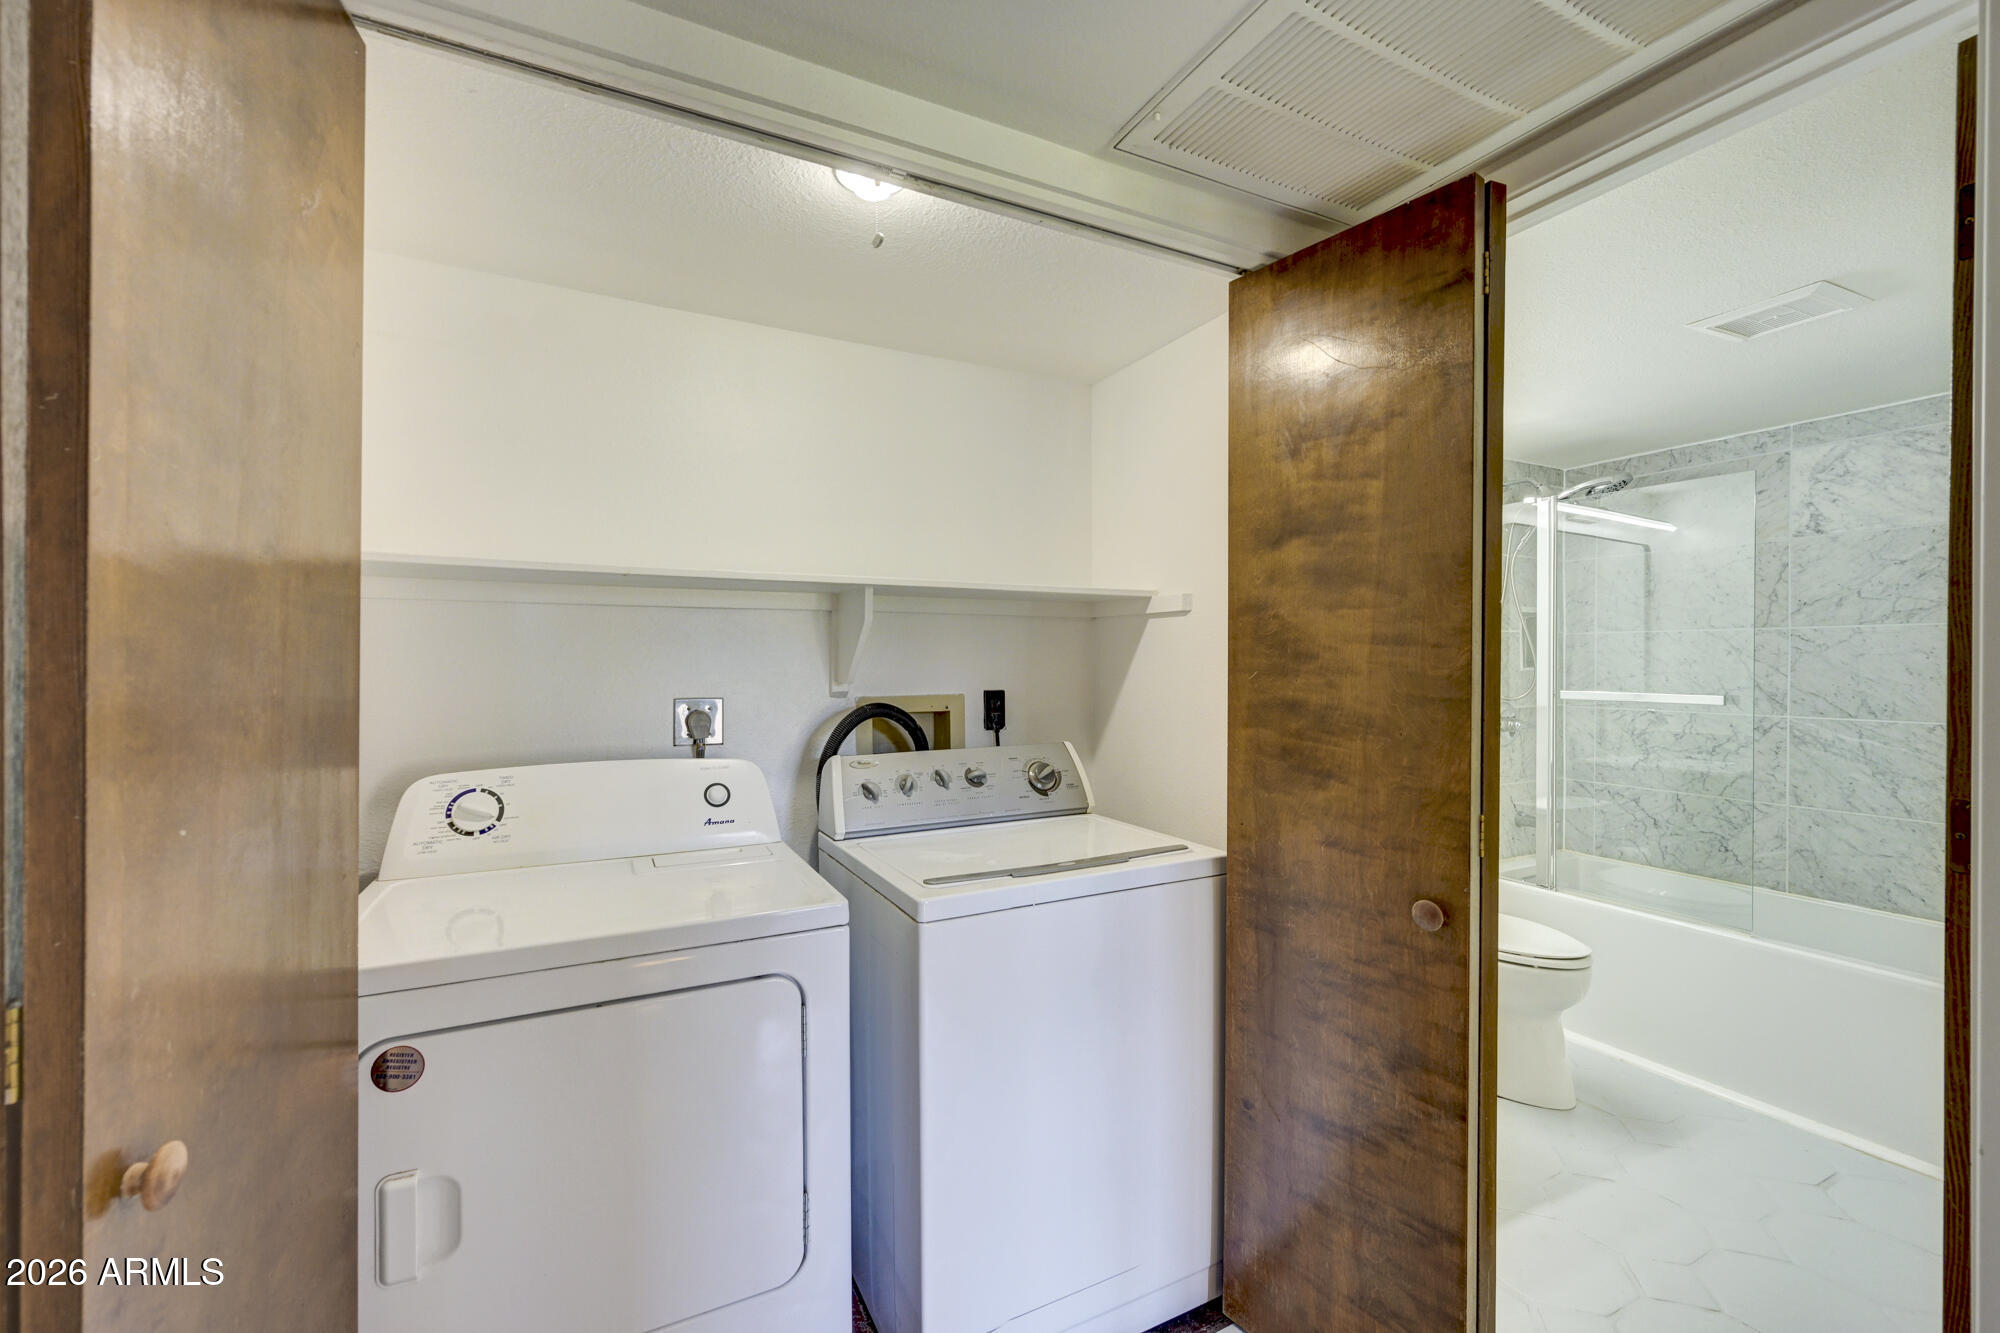
Laundry room Inside
Appliances Dryer, Washer, Refrigerator, Dishwasher, Disposal, Electric Range, Electric Oven
Total Bedrooms: 3
Full Bathrooms: 2
Other Interior Features Quartz Countertops, Double Vanity, Full Bth Master Bdrm
Area & Lot
Lot Area 5,156 Sq.Ft.
Living area 1,765 Sq.Ft.
MLS® ID 6991956
Year Built 1981
School District Paradise Valley Unified District
High School Shadow Mountain High School
Middle School Shea Middle School
Elementary School Larkspur Elementary School
View Description Mountain(s)
Type Townhouse
Status Sold
Exterior
Stories 1
Air conditioning Central Air
Heat type Electric
Water Source City Water
Garage Space 2.0
Sewer Public Sewer
Parking Direct Access
Lot Features Grass Front, Grass Back
Roof Foam
Finance
Sales Price $465,000
HOA Fees $337 monthly
Real Estate Tax $1,979 yearly

360 Virtual Tour

Take a tour of this property

Work With Casey

When the stakes are high, experience matters. Work with Casey Reinke for disciplined guidance, thoughtful strategy, and a business-minded approach to your real estate goals.
